
5 Bedrooms
3 Full & 1 Half Bathrooms
4,053 Square Feet
0.23 Acres
Virtual Tour
Description
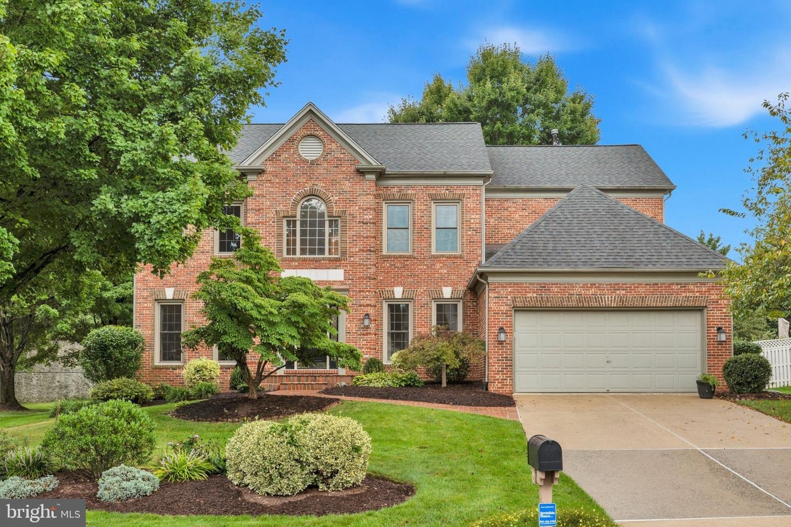
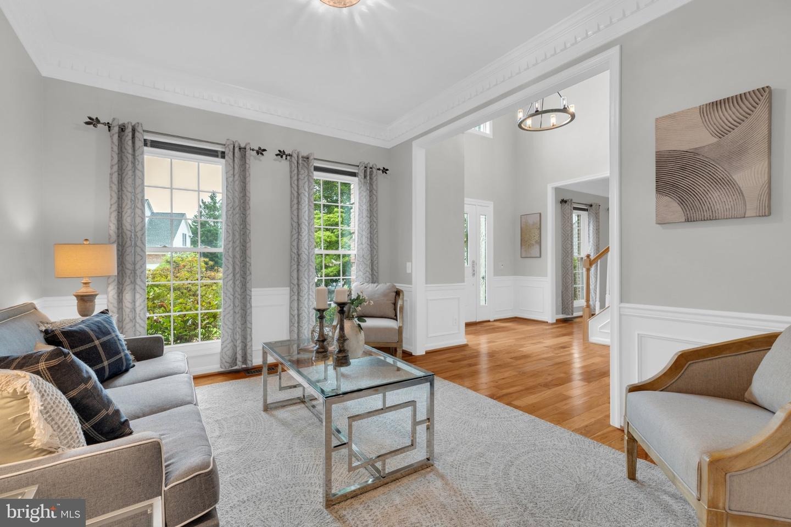
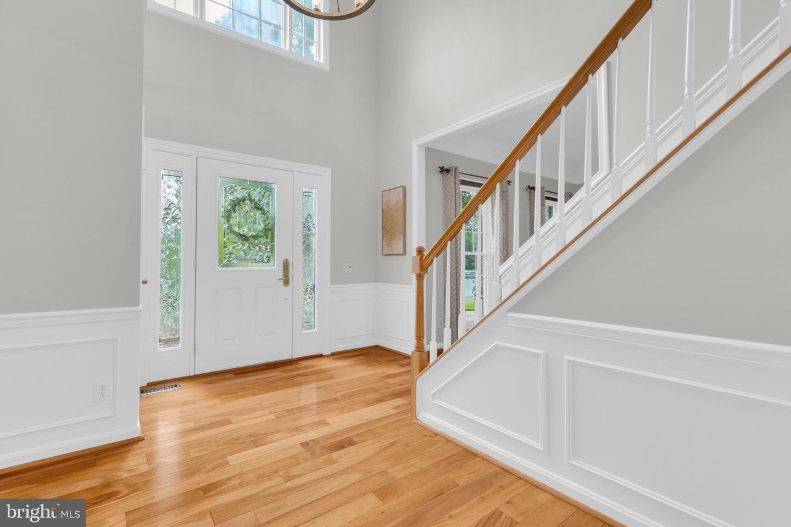
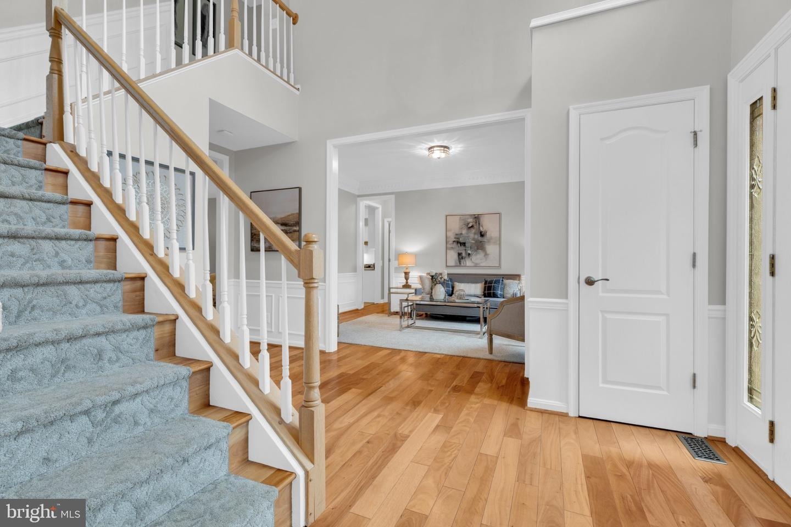
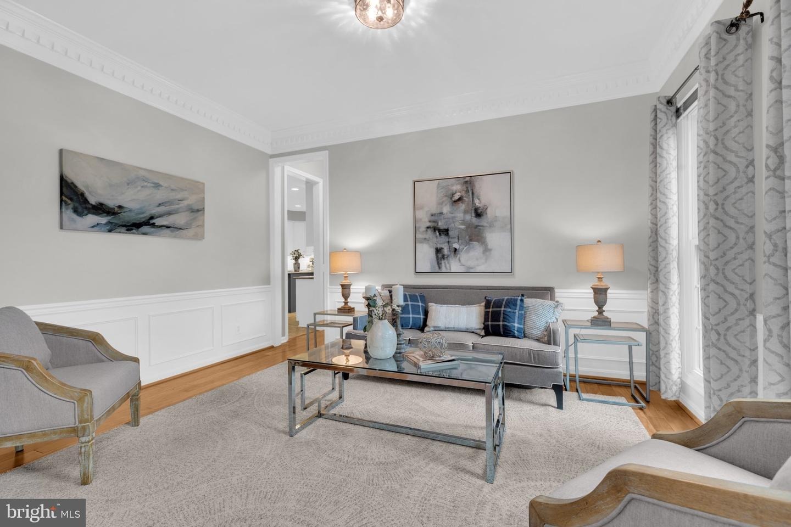
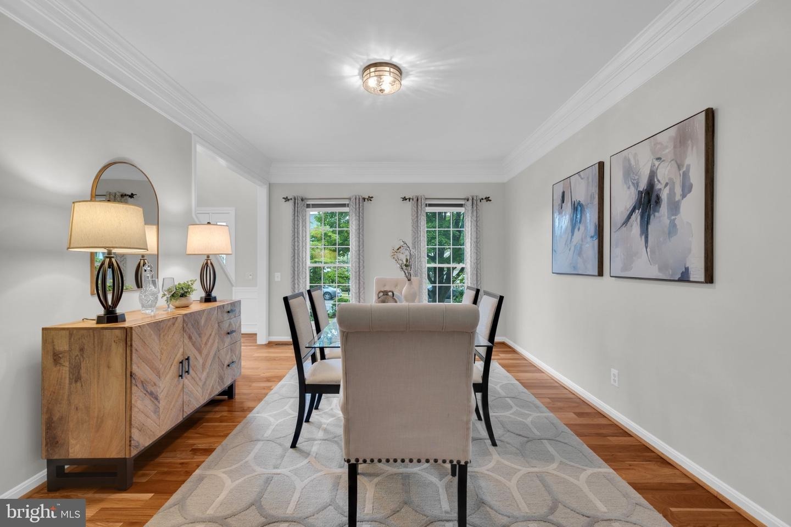
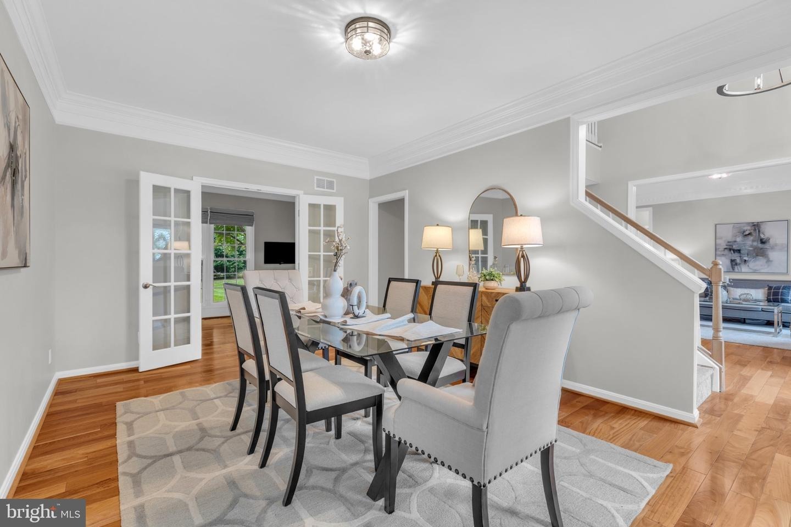
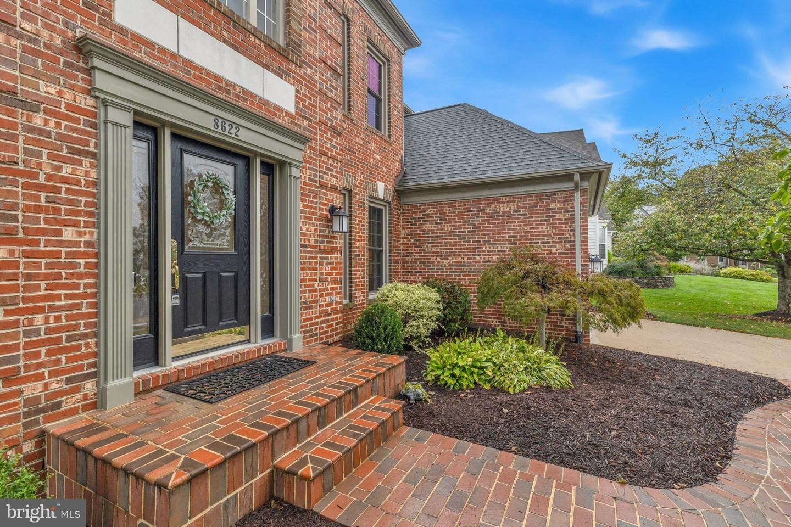
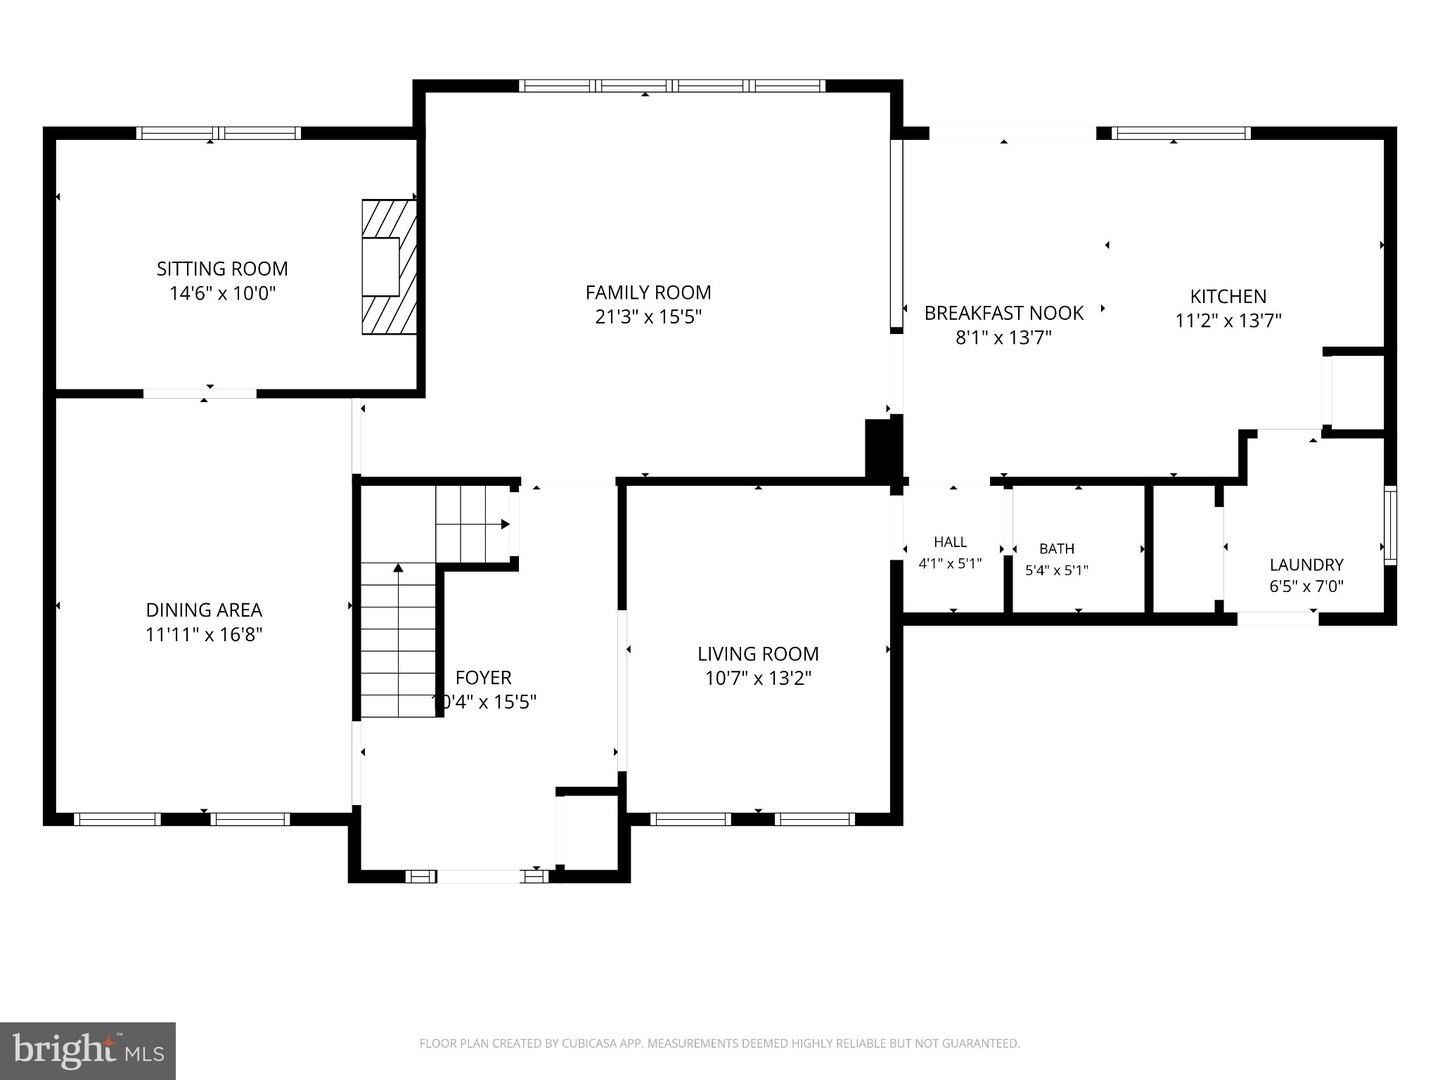
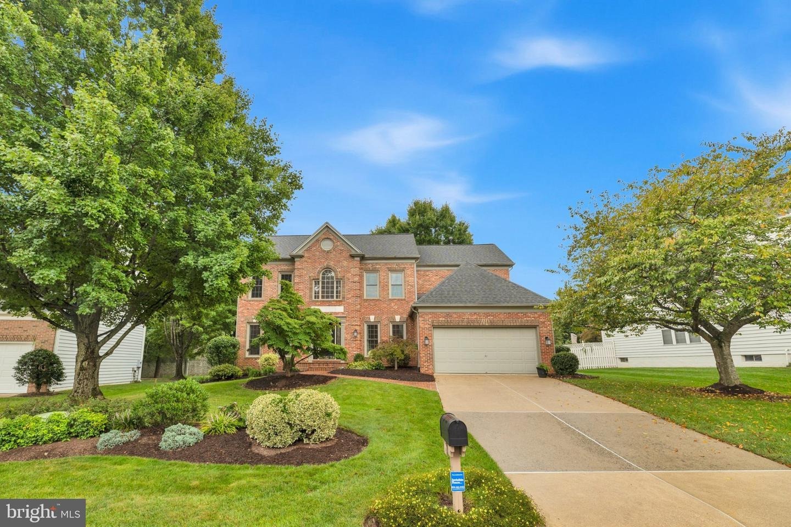
Welcome to this beautifully updated Colonial in sought-after Crosspointe. A dramatic two-story foyer opens to light-filled living spaces featuring hardwood floors, elegant moldings, and thoughtful updates throughout.
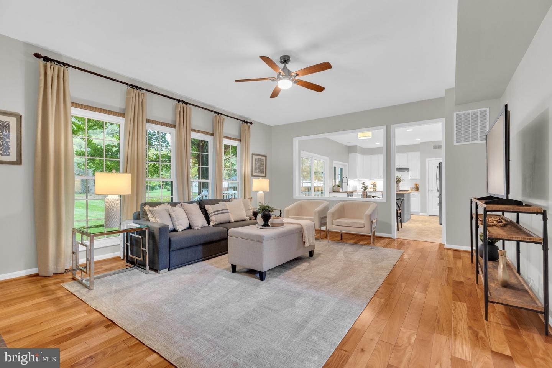
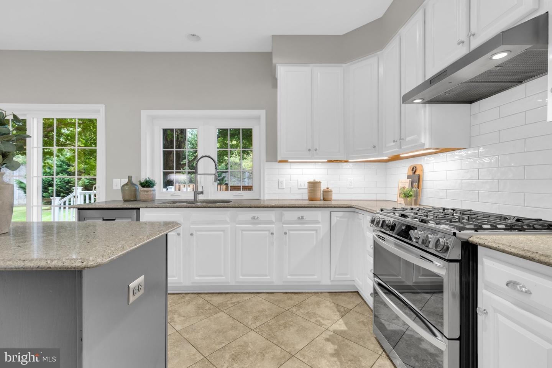
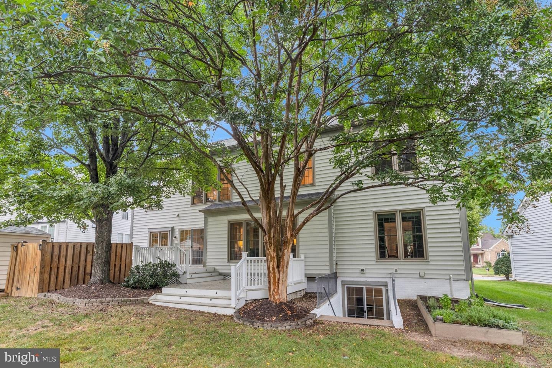
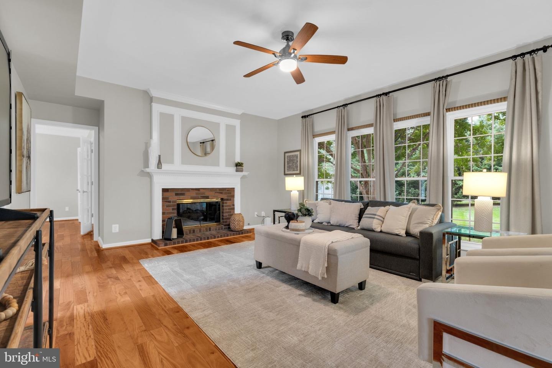
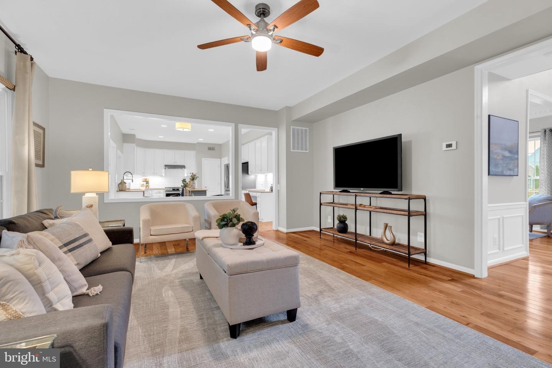
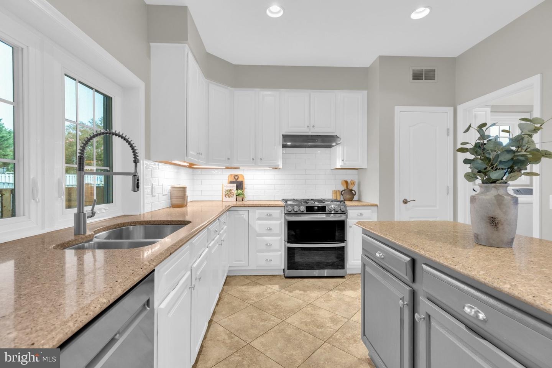
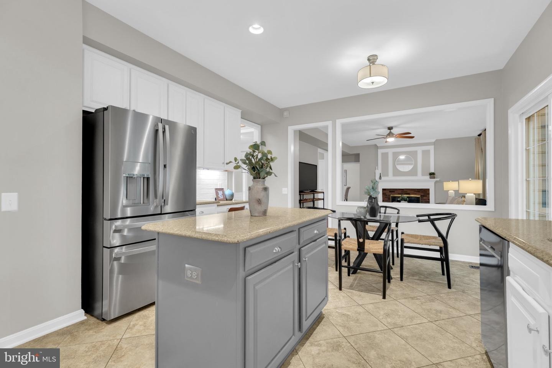
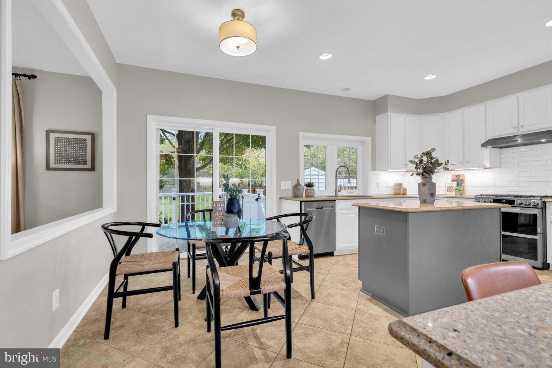
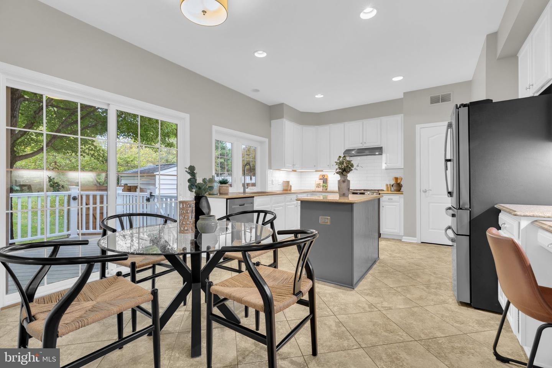
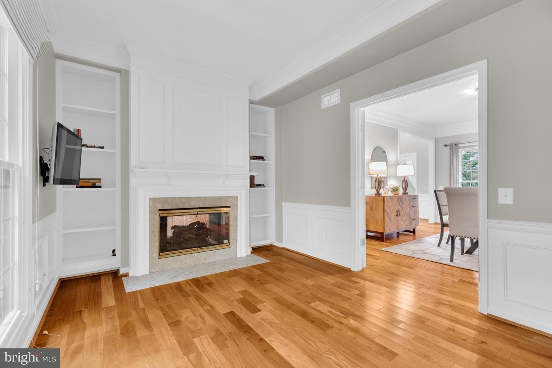
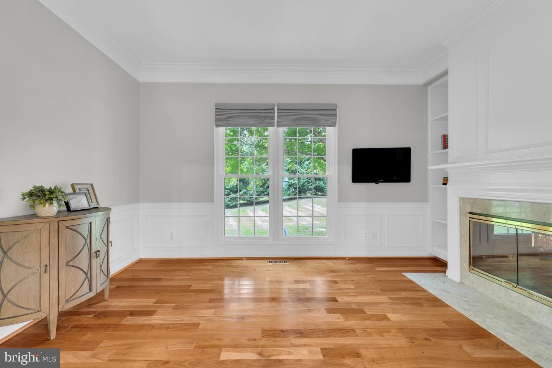
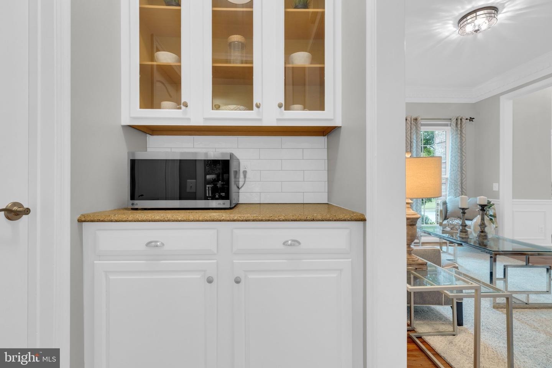
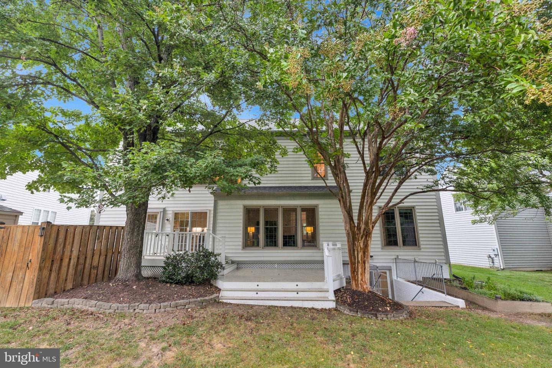
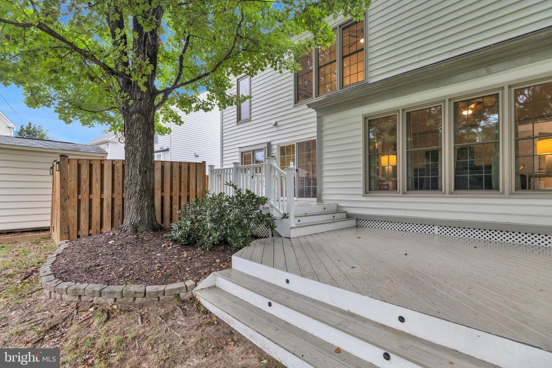
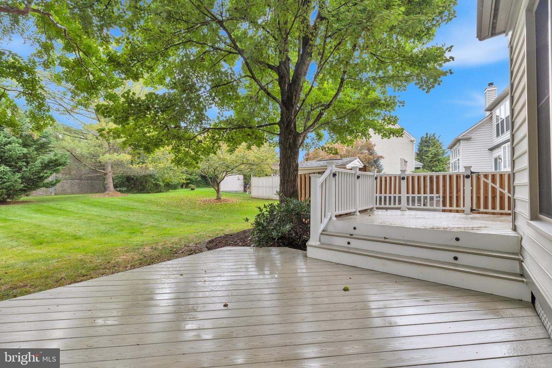
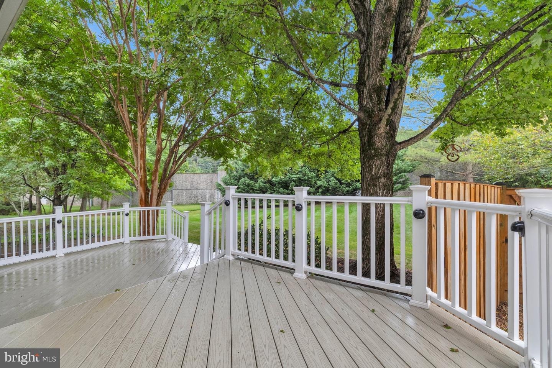
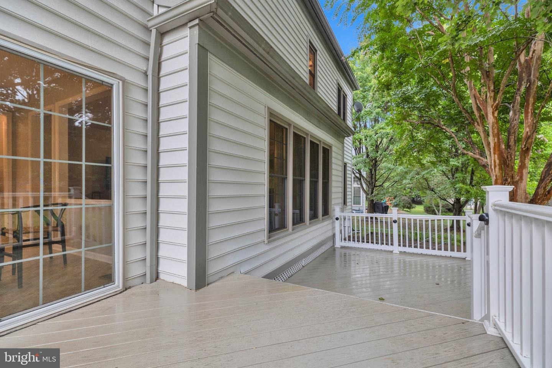
The renovated white kitchen offers stainless steel appliances, dual ovens, abundant storage, and a bright breakfast area overlooking the backyard and two-tier Trex deck. The adjacent family room features a unique double-sided gas fireplace shared with a private home office.
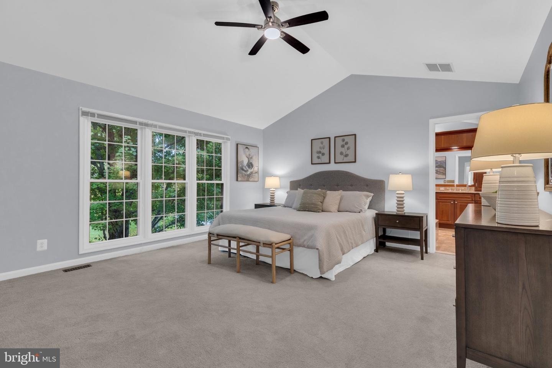
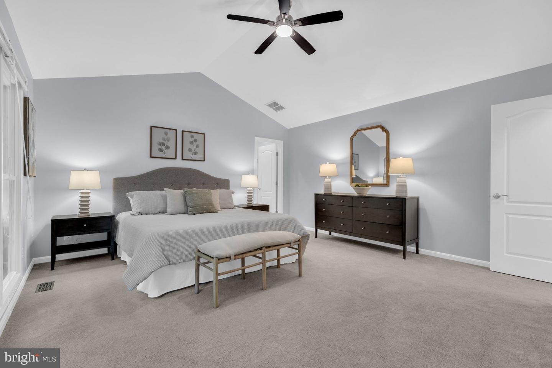
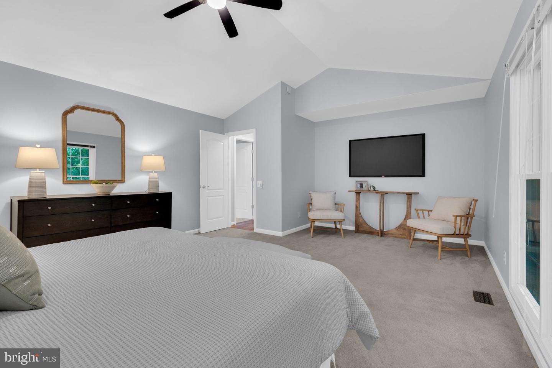
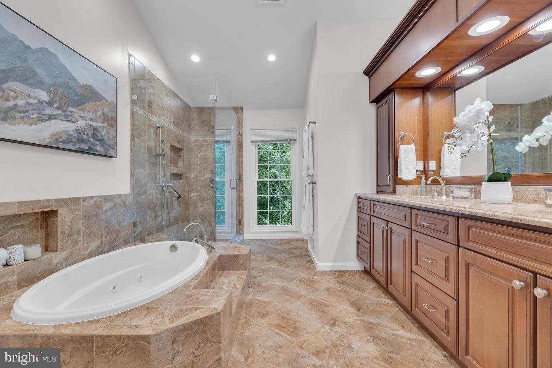
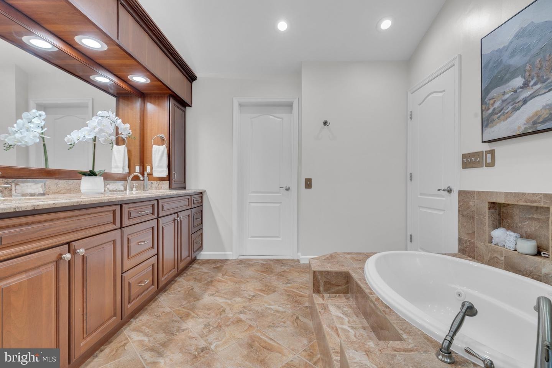
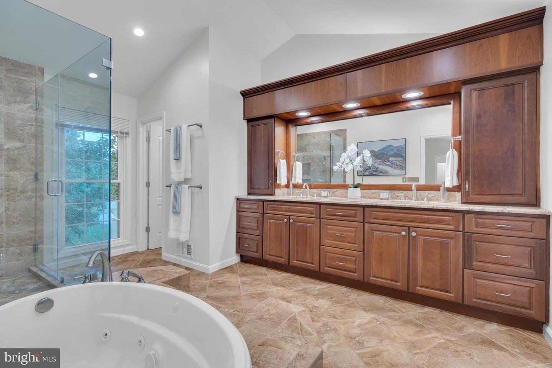
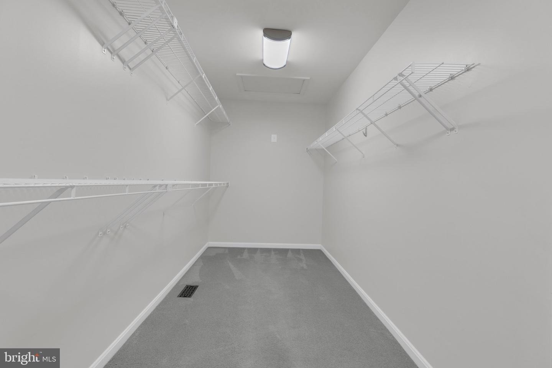
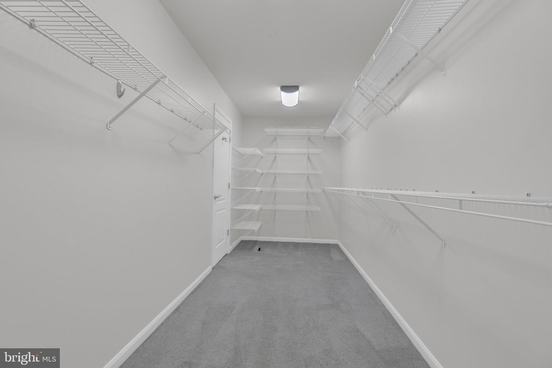
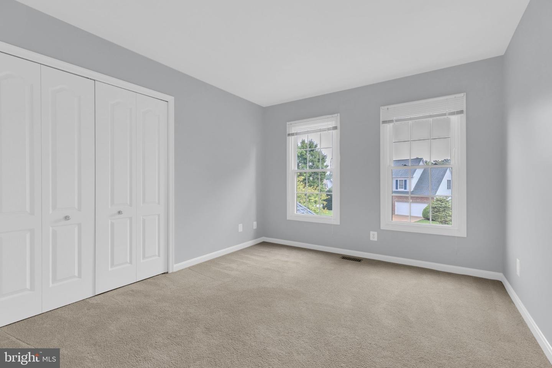
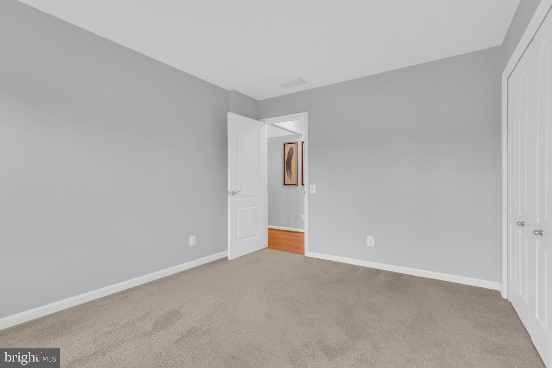
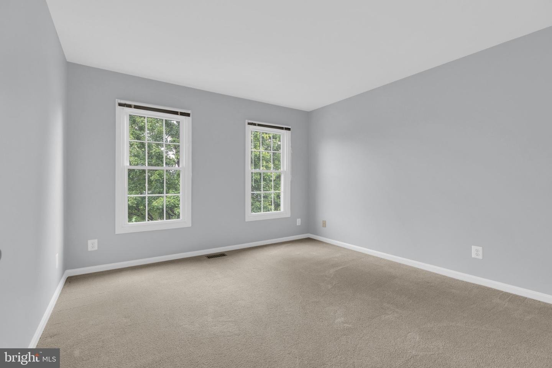
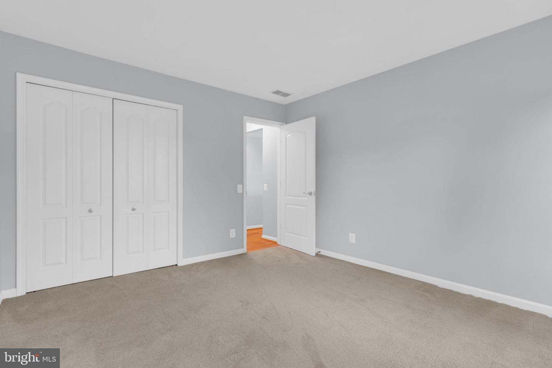
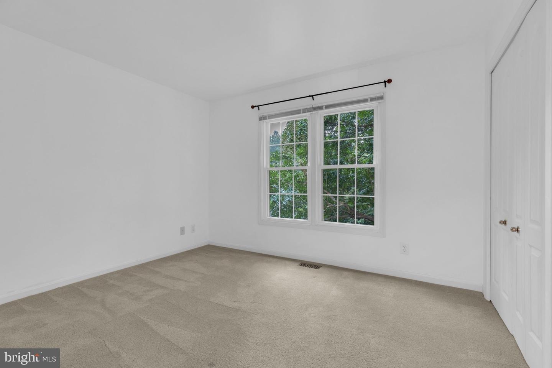
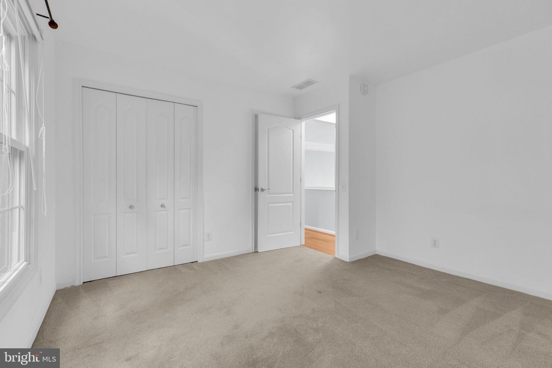
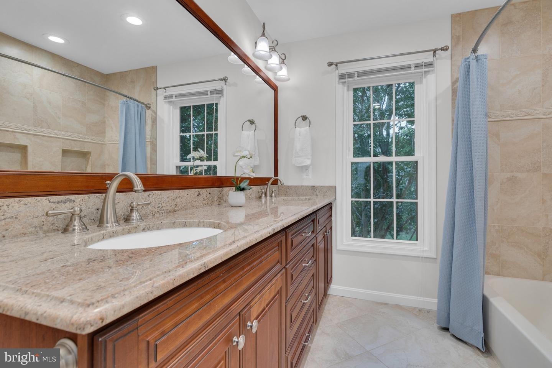
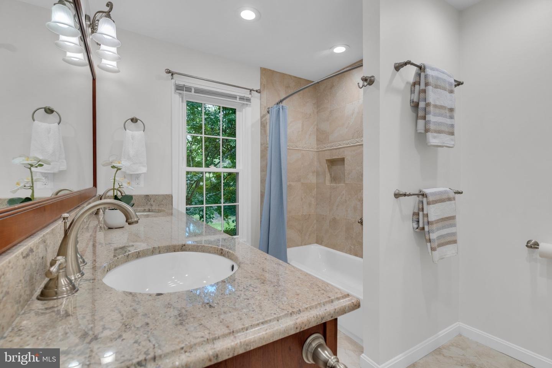
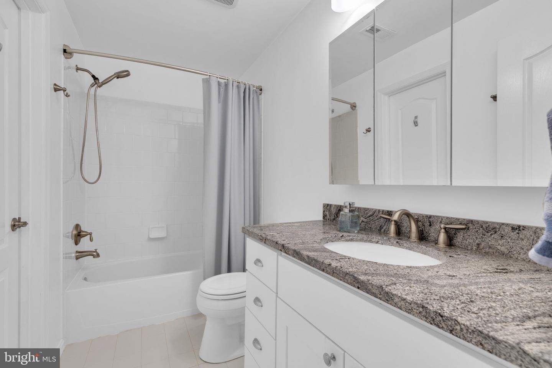
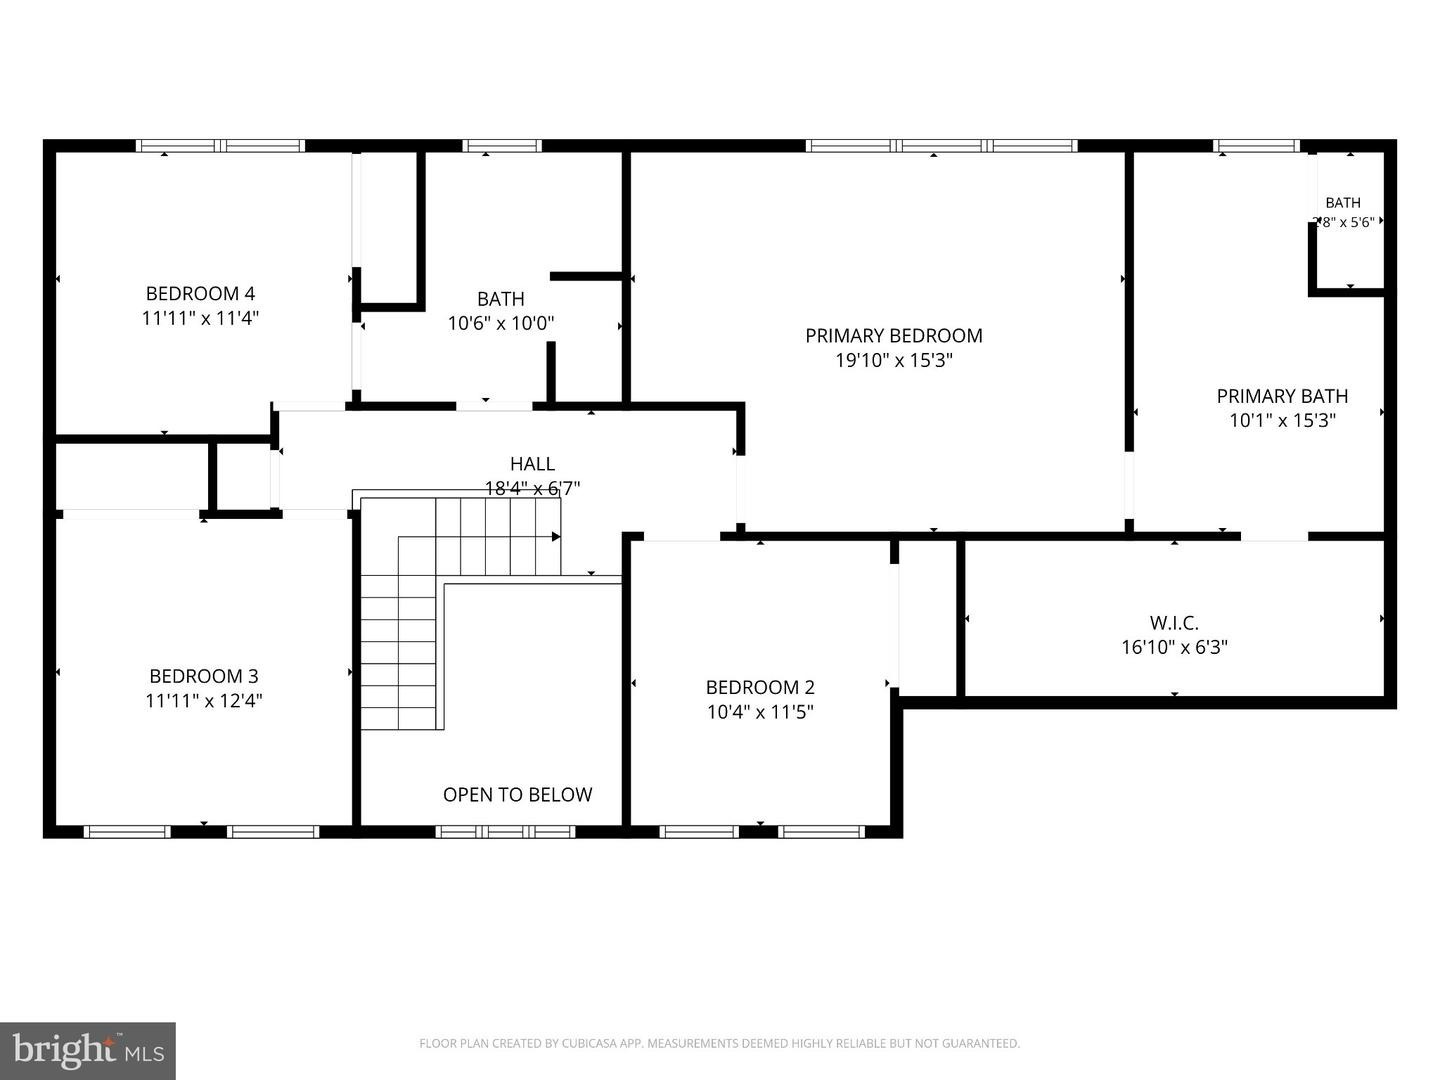
Upstairs, the spacious primary suite includes vaulted ceilings, an oversized walk-in closet, and a stunning spa-inspired bath with a jetted soaking tub and seamless glass shower. Three additional bedrooms share an updated hall bath.
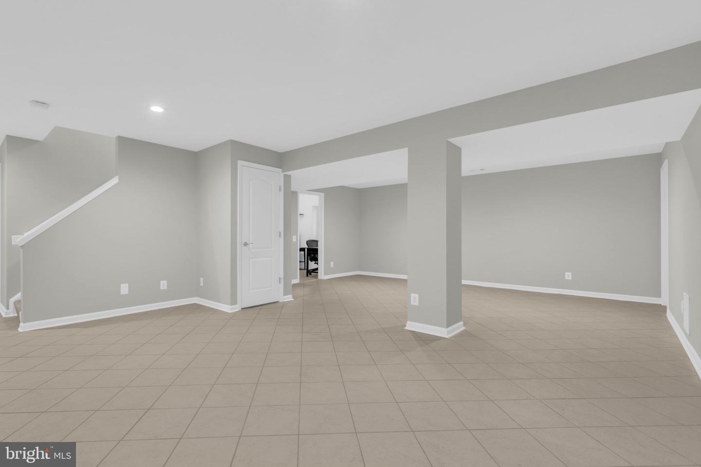
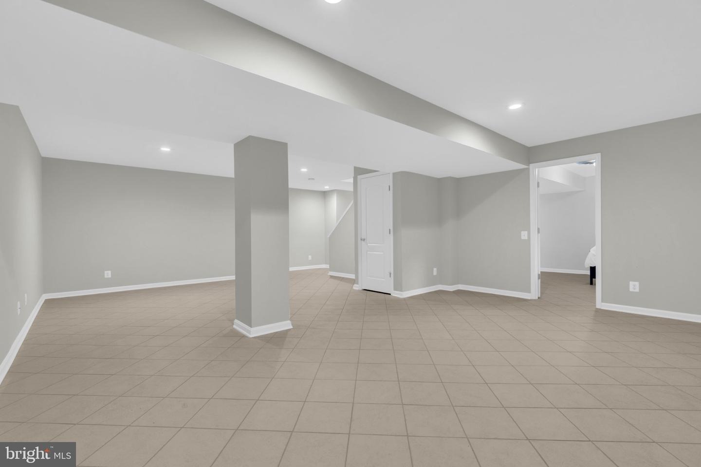
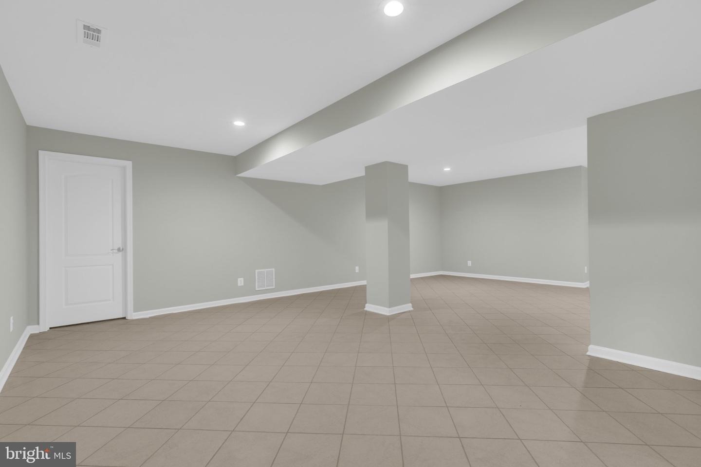
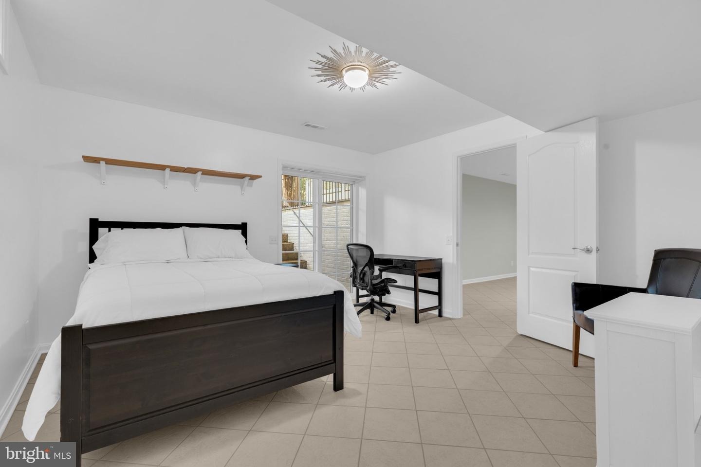
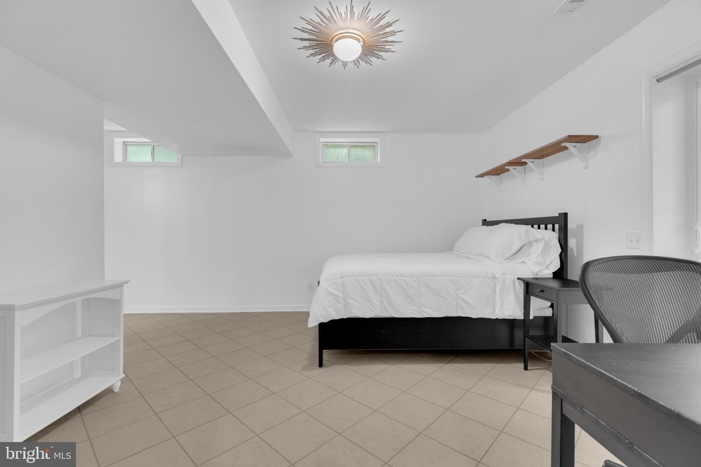
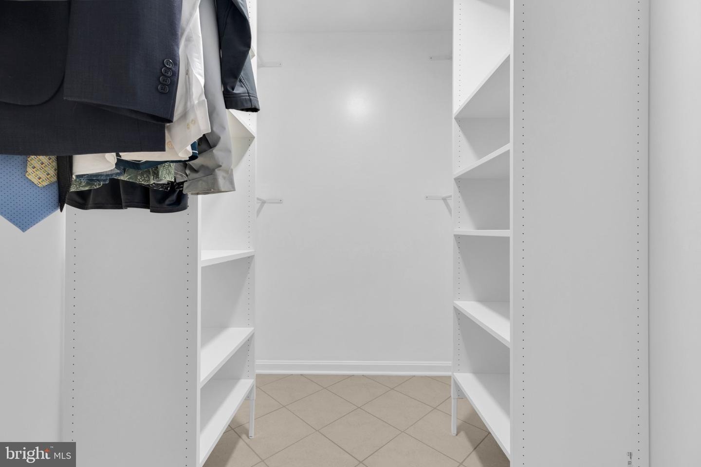
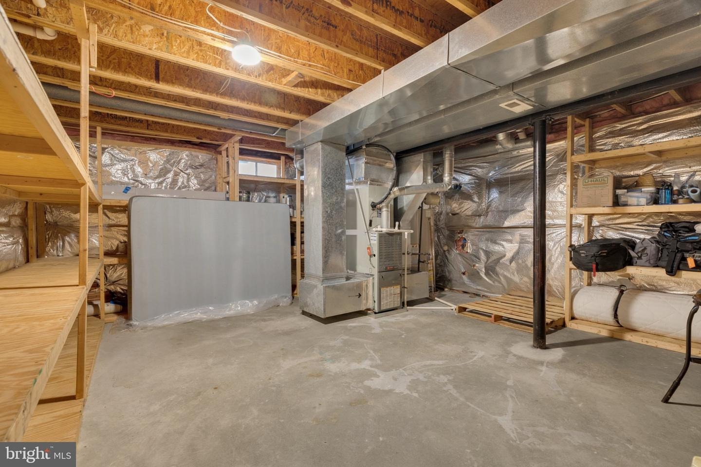
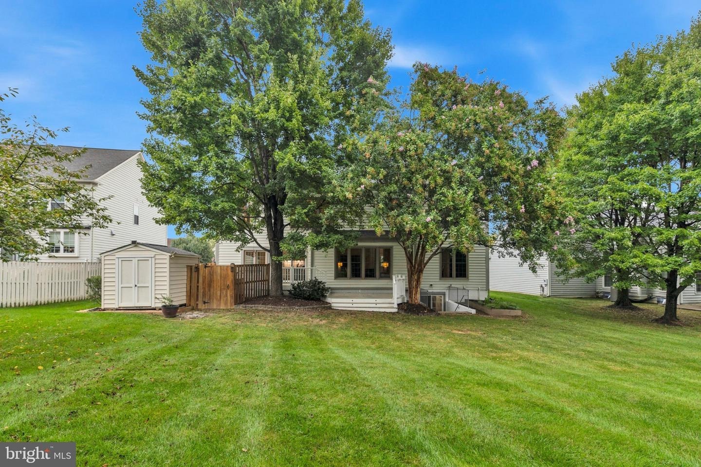
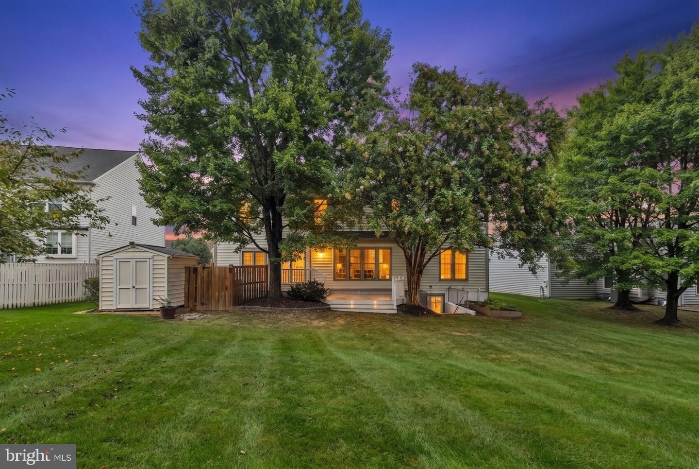
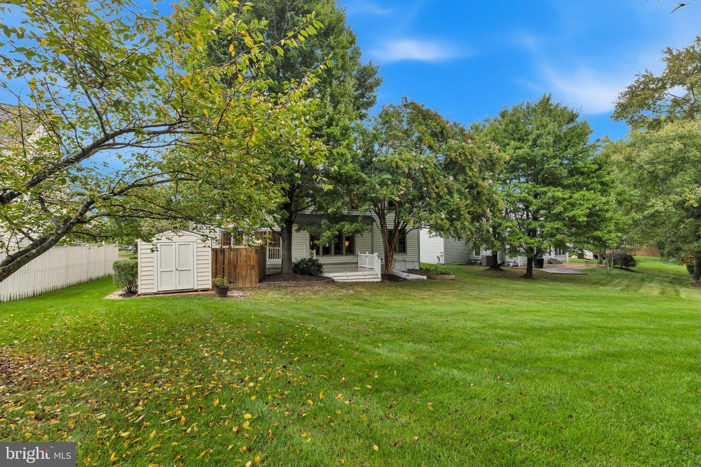
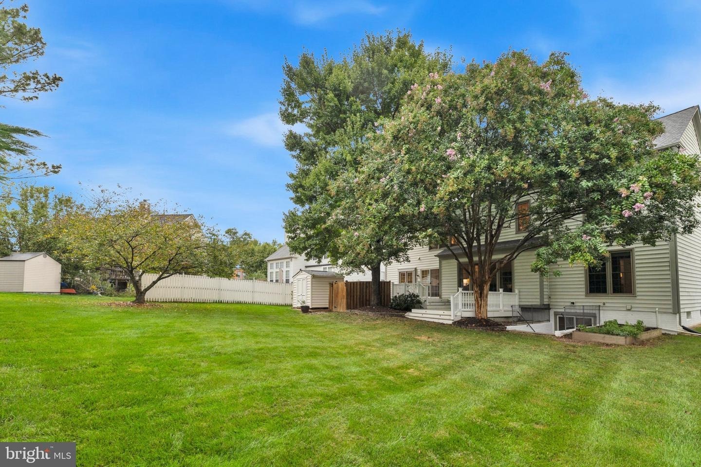
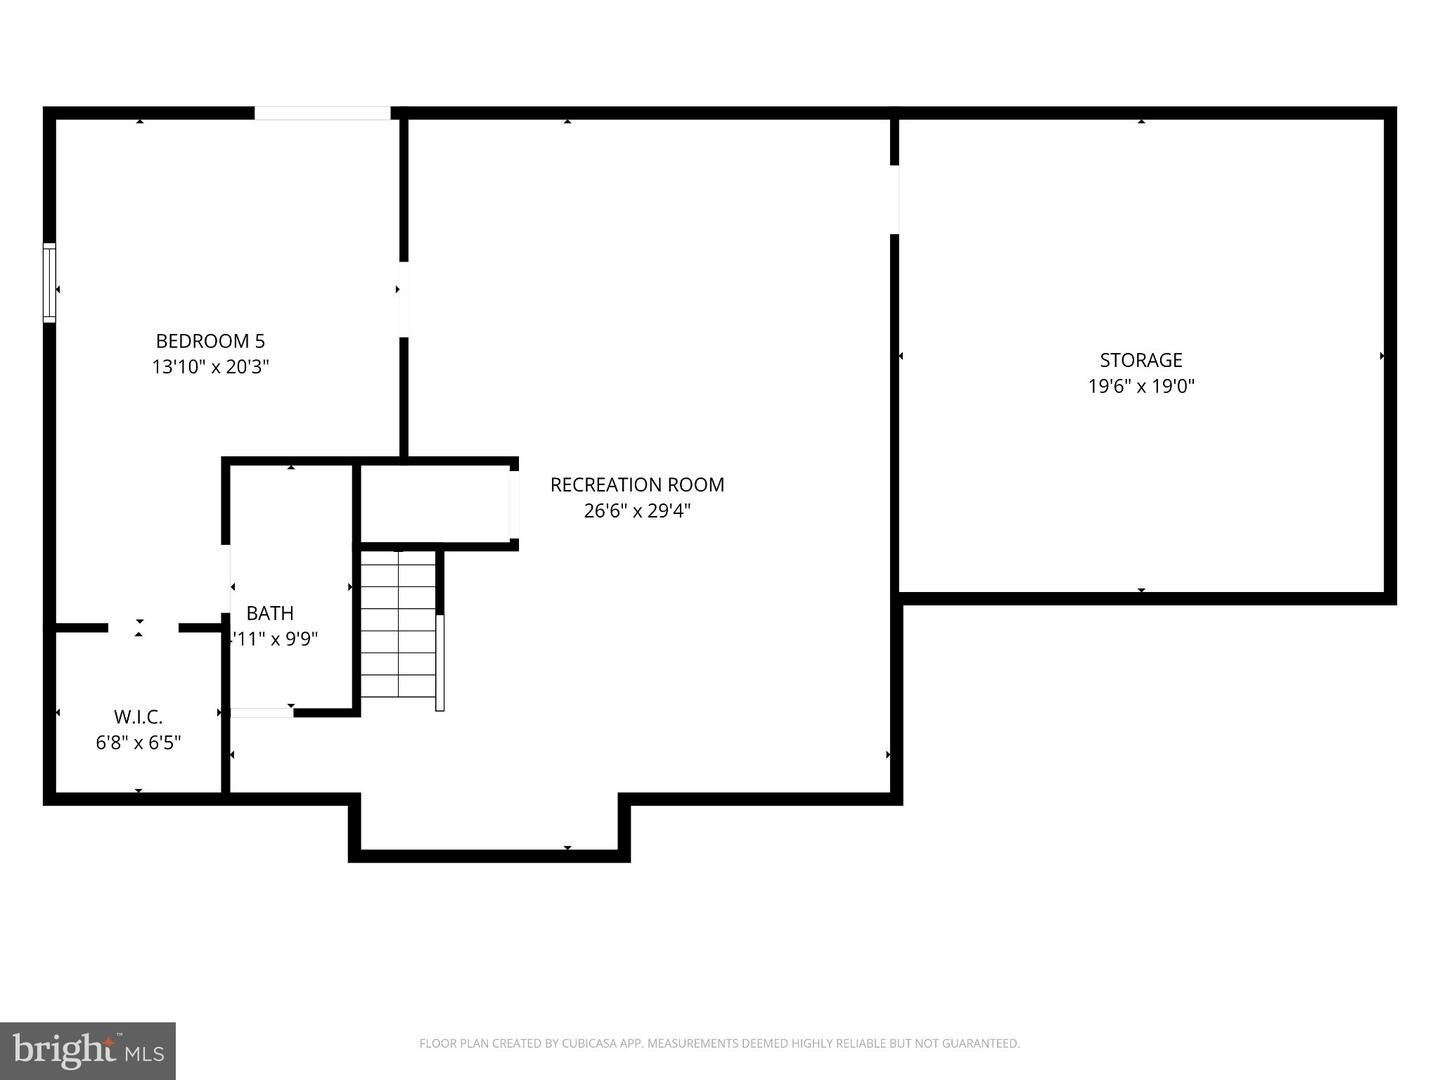
The finished walk-out lower level provides a large recreation area, updated full bath, custom storage, workshop space, and direct access to the private backyard with a hot tub, shed, raised garden bed, and level lawn.
Major updates include fresh paint (2026), water heater (2022), HVAC (2017), roof (2016), and replacement windows (2012).
Residents of Crosspointe enjoy pools, tennis and pickleball courts, playgrounds, a fishing pond, and miles of trails connecting to Burke Lake and Lake Mercer. Located in the Silverbrook Elementary and South County School pyramid, with convenient access to Route 123, Fairfax County Parkway, Fort Belvoir, and Washington, DC.
The Gallery
Location
Details
- MLS Number: VAFX2336688
- Property Type: House
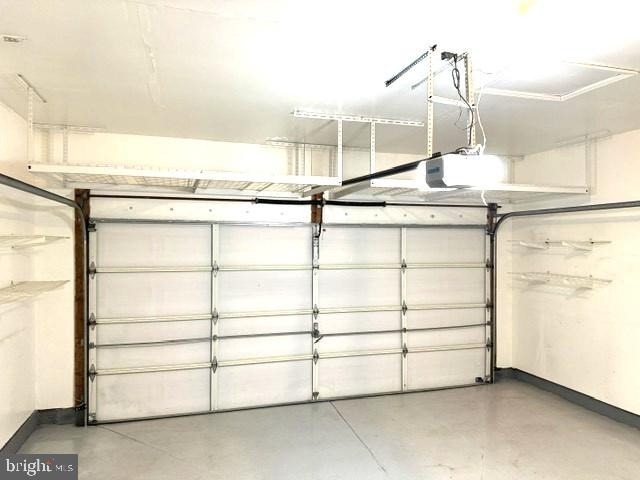
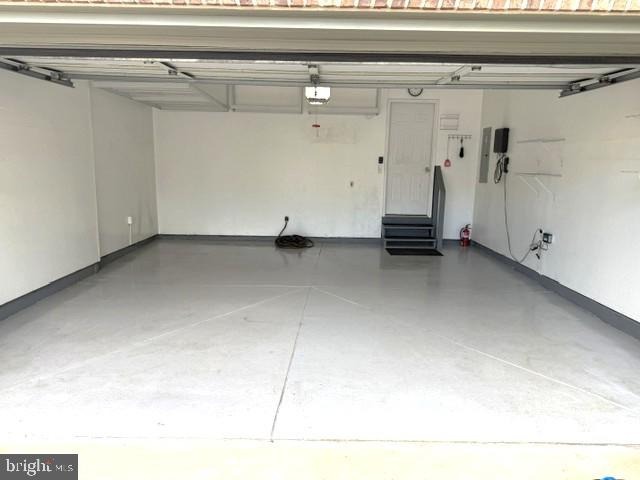
- garage: 2
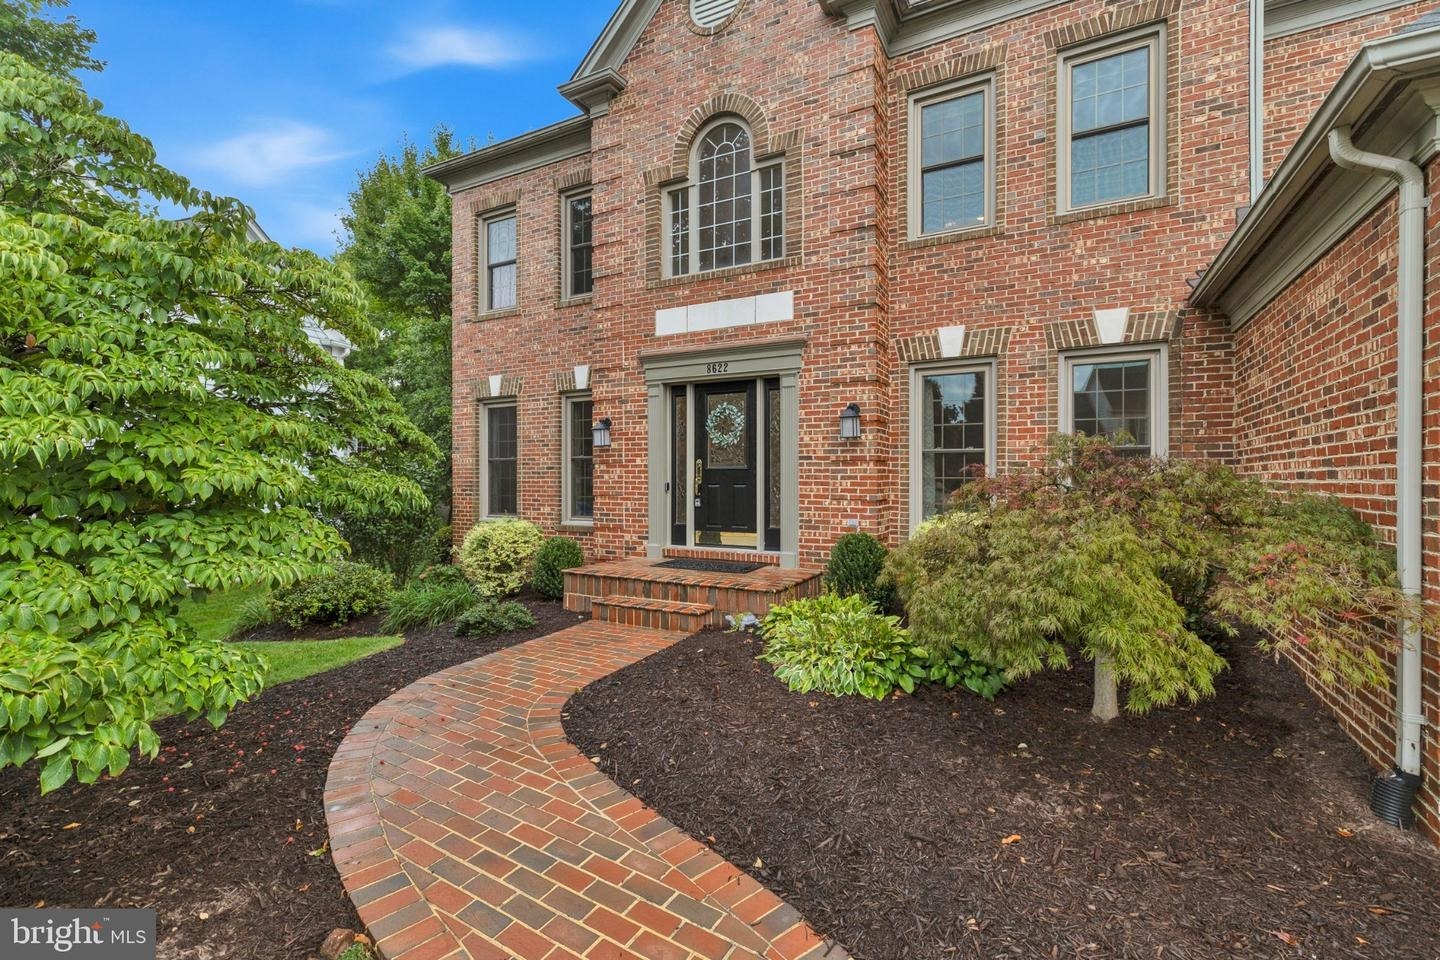
- construction: Brick Front, Vinyl Siding
- roof: Architectural Shingle
- style: Colonial, Transitional
- Listing Status: Coming Soon
Interior Features
- Attic/House Fan
- Bathroom - Jetted Tub
- Bathroom - Tub Shower
- Bathroom - Walk-In Shower
- Breakfast Area
- Built-Ins
- Butlers Pantry
- Ceiling Fan(s)
- Chair Railings
- Crown Moldings
- Dining Area
- Family Room Off Kitchen
- Floor Plan - Open
- Formal/Separate Dining Room
- Kitchen - Gourmet
- Kitchen - Island
- Pantry
- Primary Bath(s)
- Recessed Lighting
- Skylight(s)
- Upgraded Countertops
- Wainscotting
- Walk-in Closet(s)
- Window Treatments
- Wood Floors
Exterior Features
- Extensive Hardscape
- Exterior Lighting
- Gutter System
- Hot Tub
- Outbuilding(s)
Schedule a Visit
Want to see this listing in person? We’ll take you on a tour of this beautiful property and show you all the details. Schedule a visit with us today!