
5 Bedrooms
3 Full & 1 Half Bathrooms
3,721 Square Feet
0.27 Acres
Virtual Tour
Description
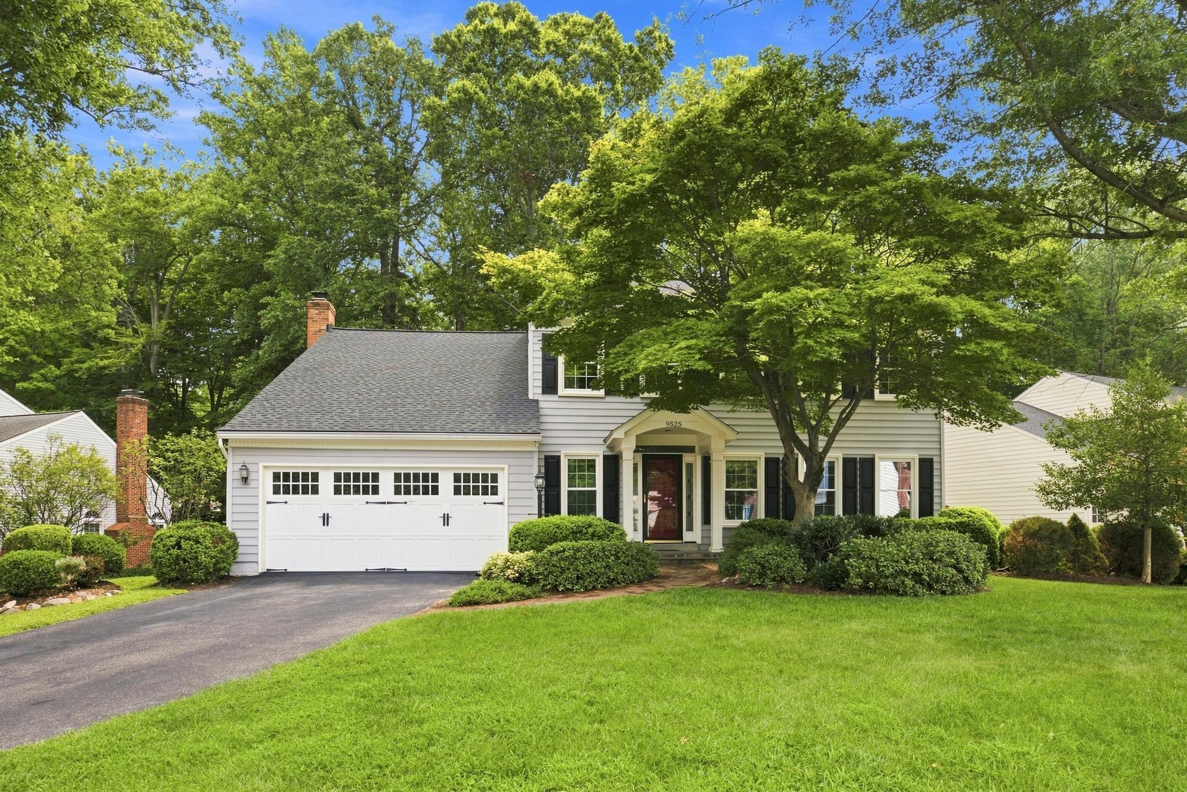
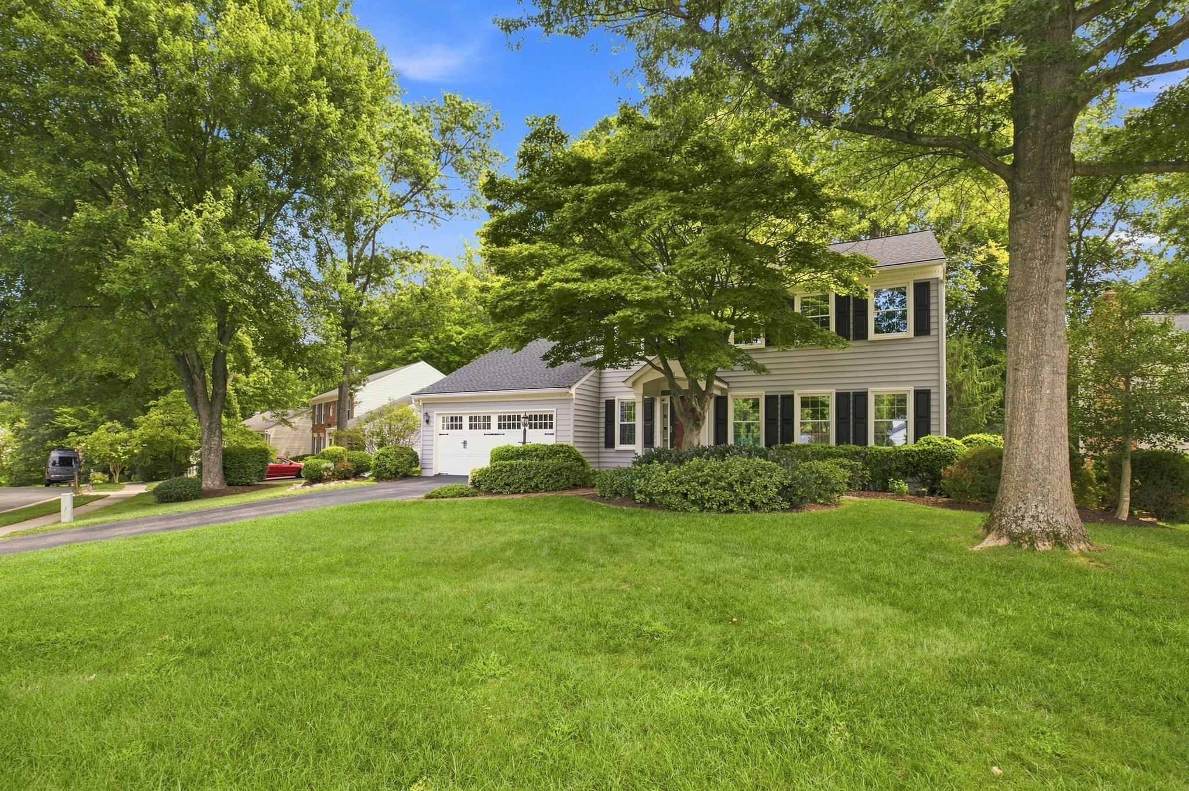
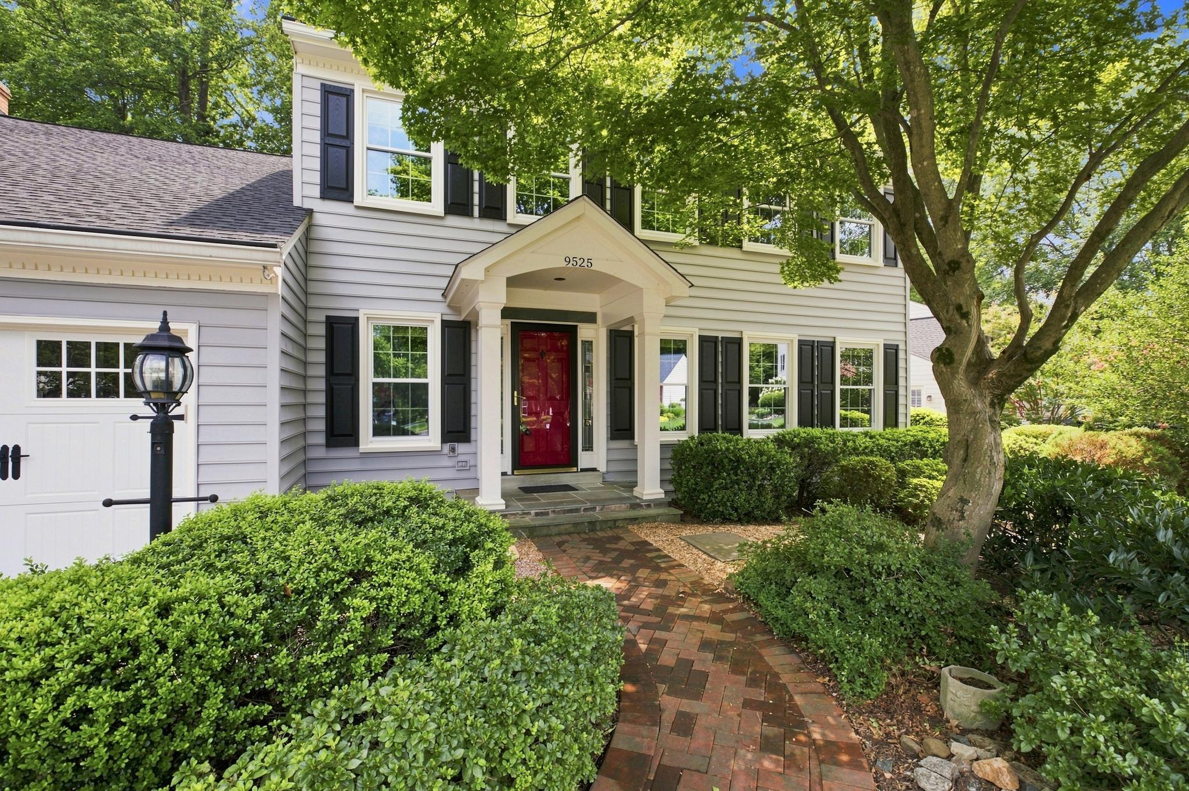
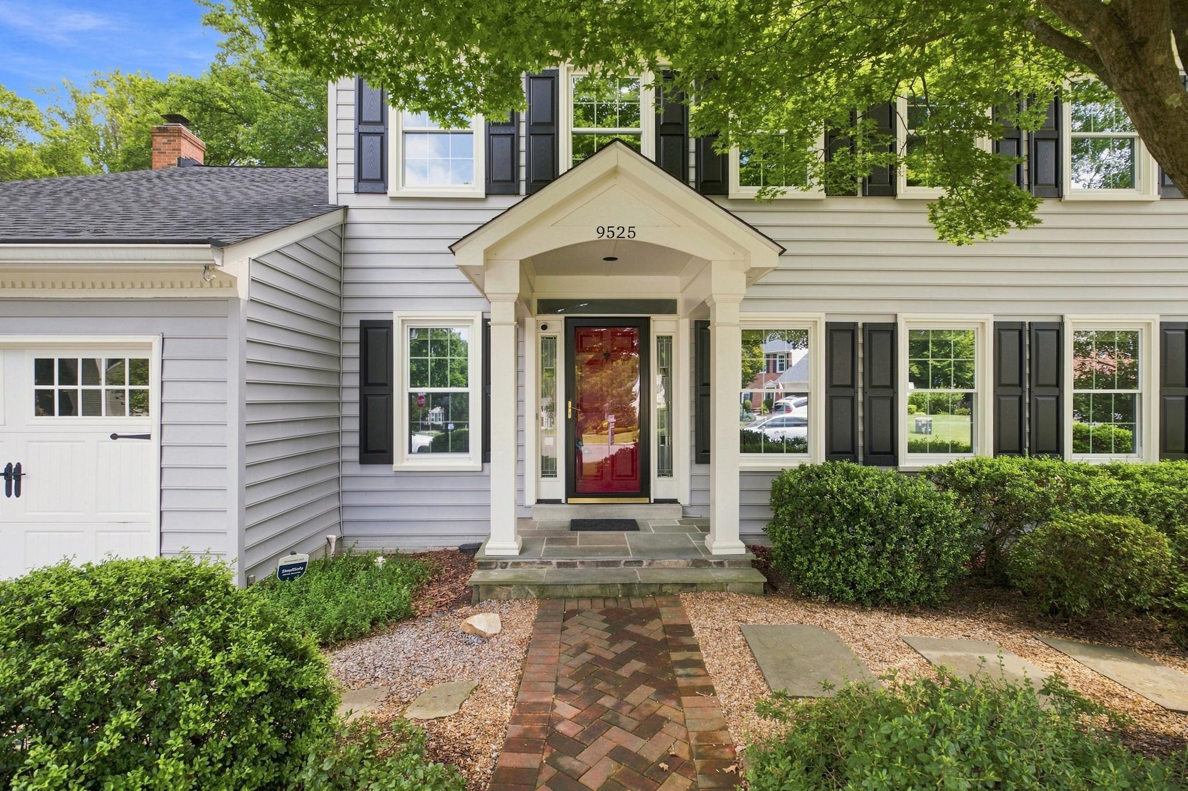
Step inside to discover charm unmatched by any other home in the community! Nestled on a quiet double cul-de-sac in the sought-after South Run Oaks community, this spacious 5-bedroom, 3.5-bath transitional colonial offers the perfect blend of comfort, functionality & an unbeatable convenient Northern Virginia location. This tranquil setting backs to mature trees .
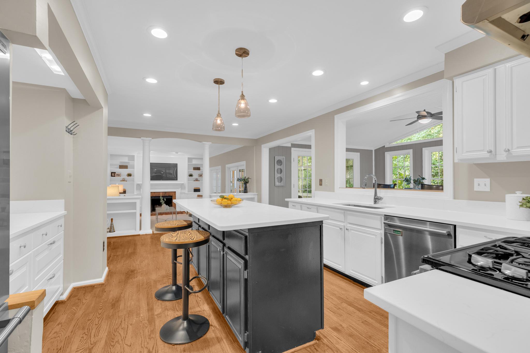
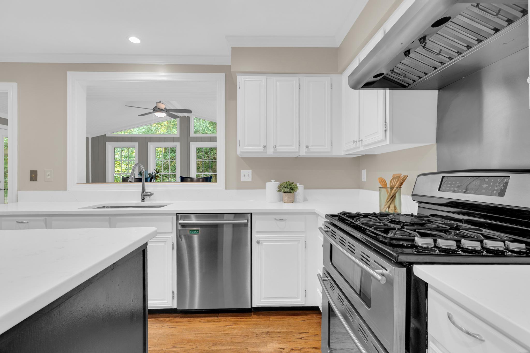
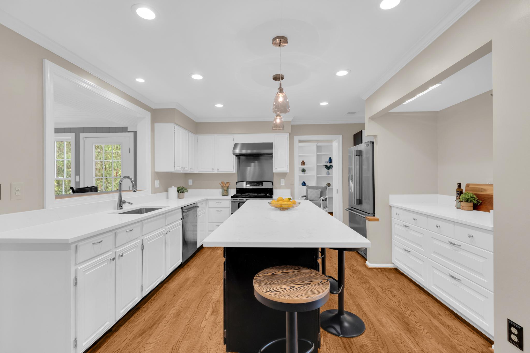
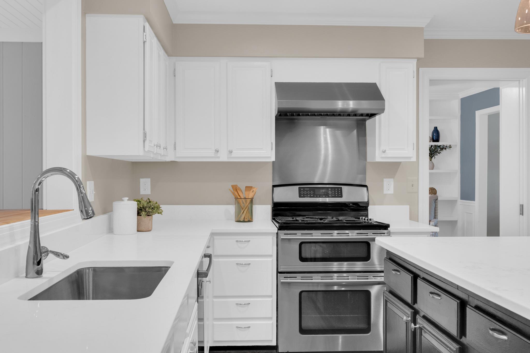
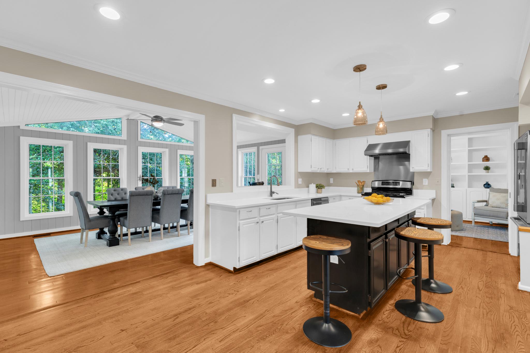
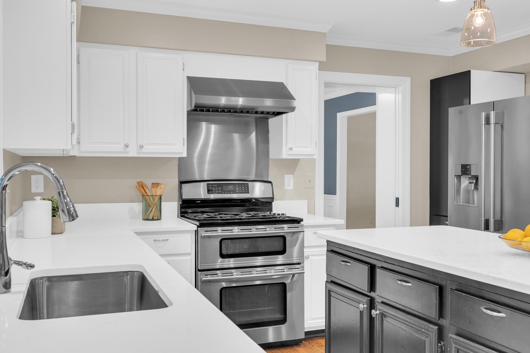
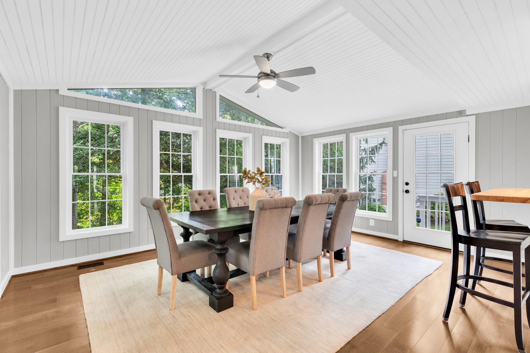
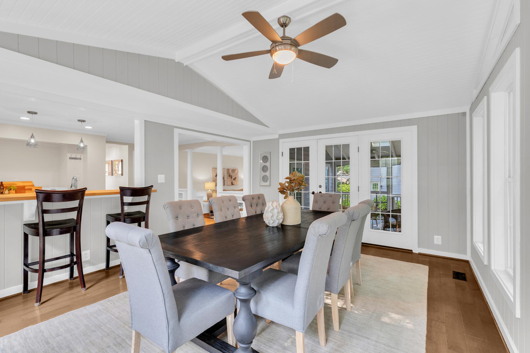
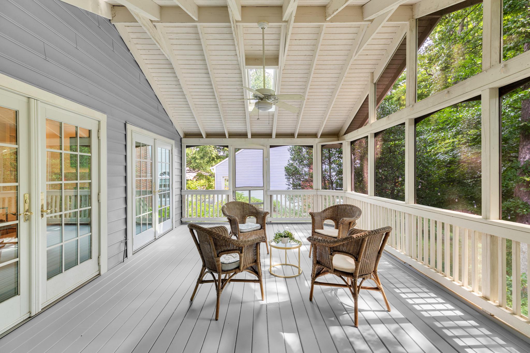
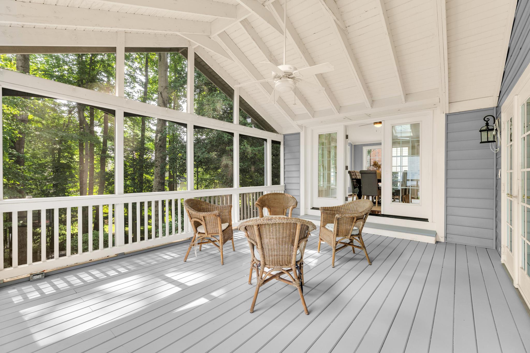
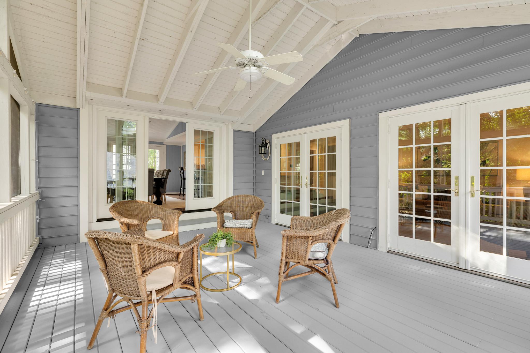
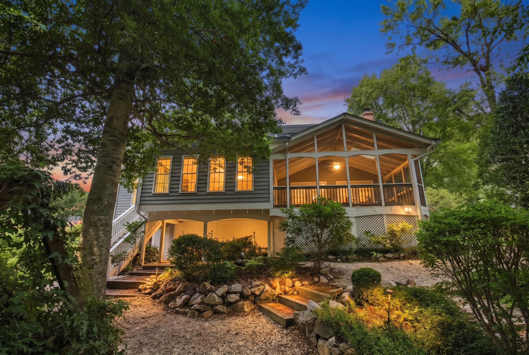
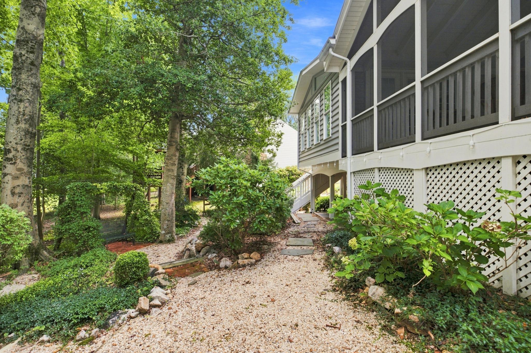
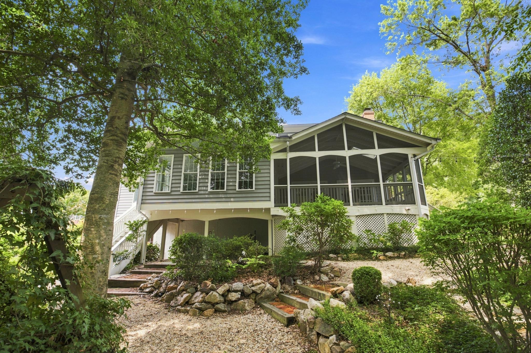
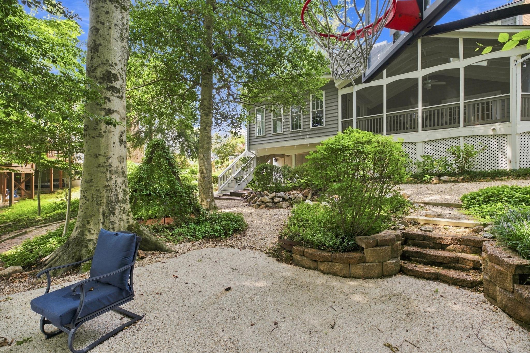
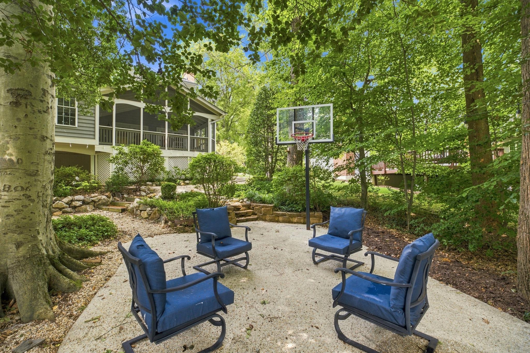
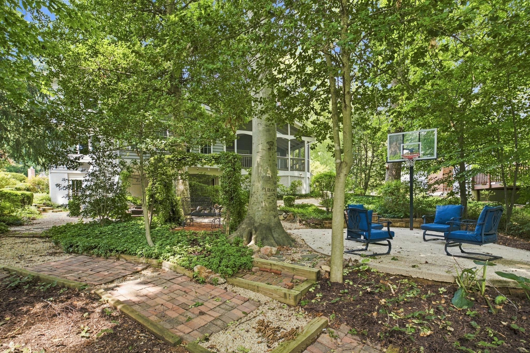
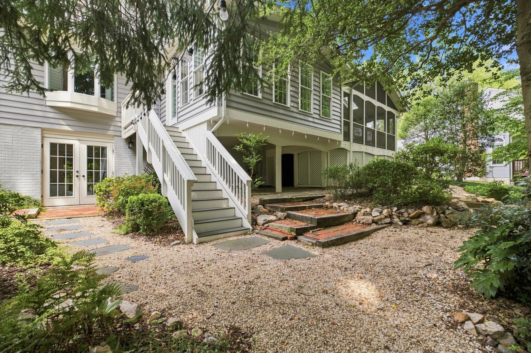
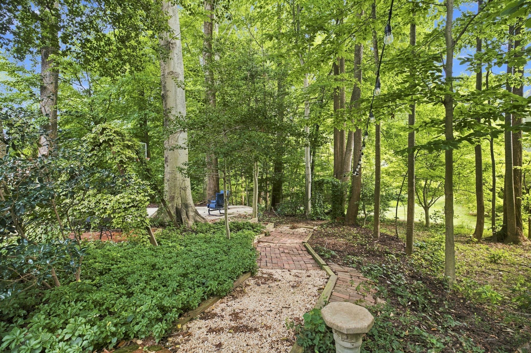
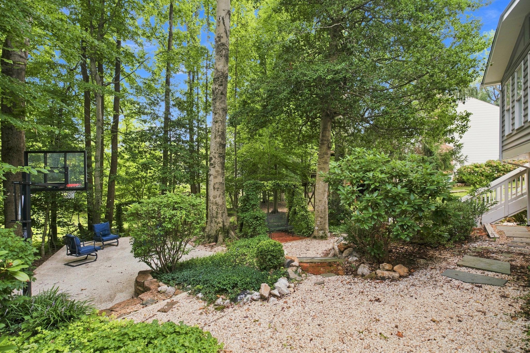
The well-planned home with its addition of a large 4-seasons sunroom (2016) & a screened-in porch (2010) are truly usable extensions that you'll never want to leave. The outside spaces have been thoughtfully designed to offer a terraced, artfully appointed backyard shade garden with not only intimate vine-encircled seating & pass-through arches, but also whimsical walkways, In addition there is a hardscaped sport court which also serves as a convenient outdoor entertaining spot. The sunroom addition with a vaulted shiplap ceiling has a pass-through window into the kitchen, the inviting screened-in porch has 2 convenient French doors to the family room and the classic chef’s kitchen are just a few of the remarkable features that set this home apart as a custom designed home. The kitchen is truly the heartbeat & epicenter of the home & it is showcased by a large center island with seating, top-of-the-line stainless steel appliances, abundant cabinetry & a skylight. This kitchen is uniquely located at the intersection of the family room, sunroom, screened-in porch & library, where it provides a seamless flow.
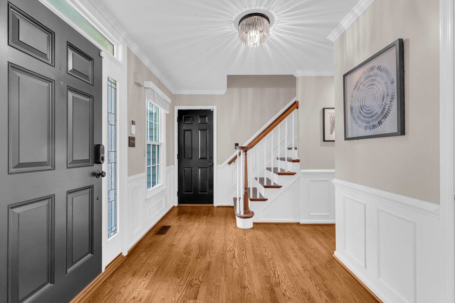
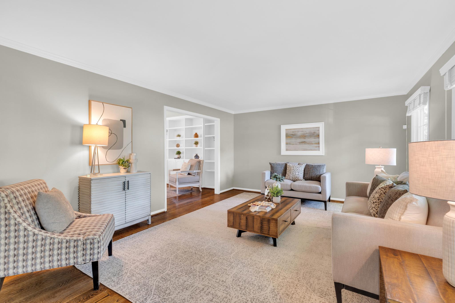
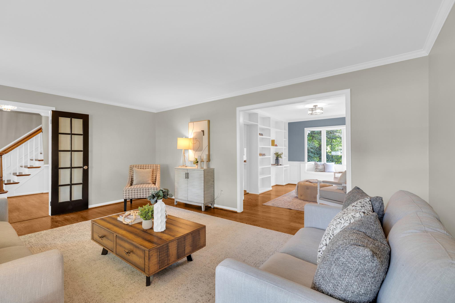
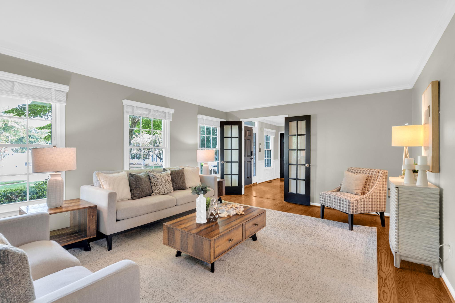
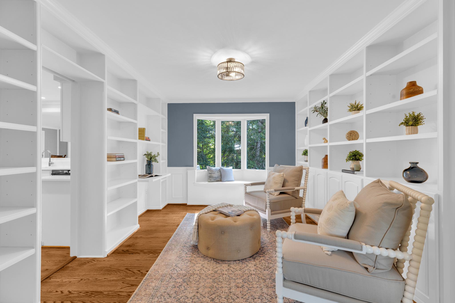
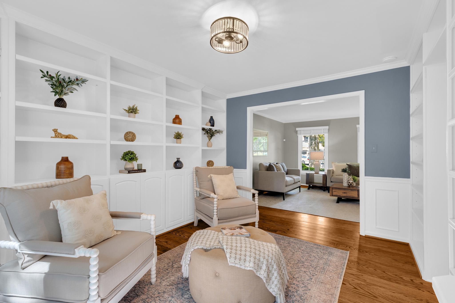
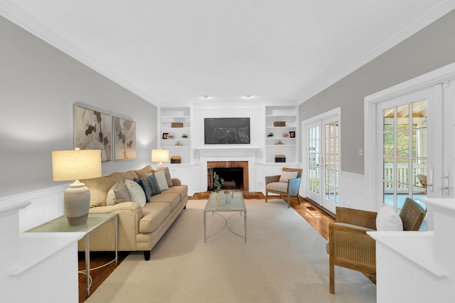
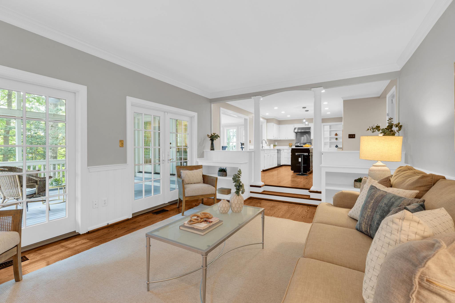
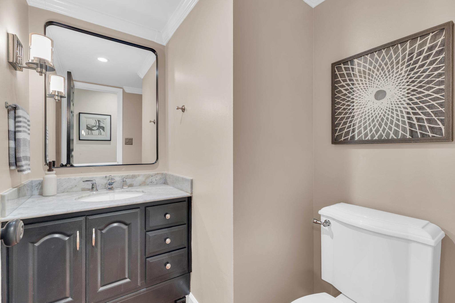
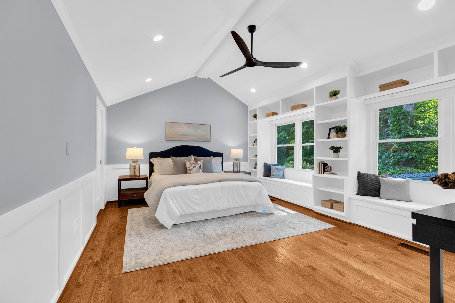
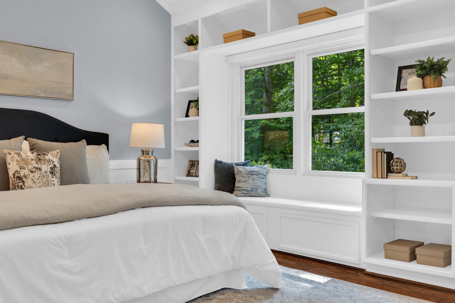
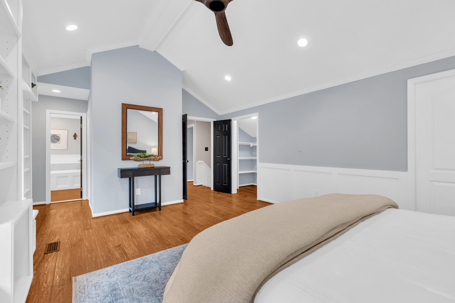
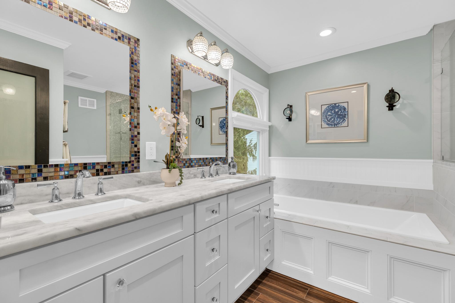
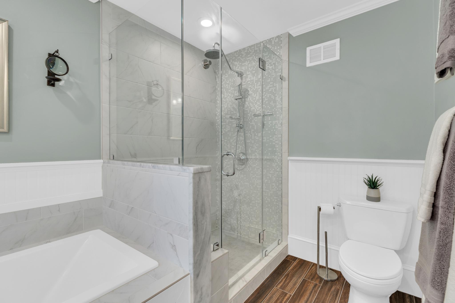
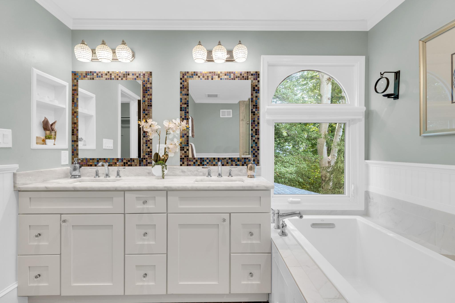
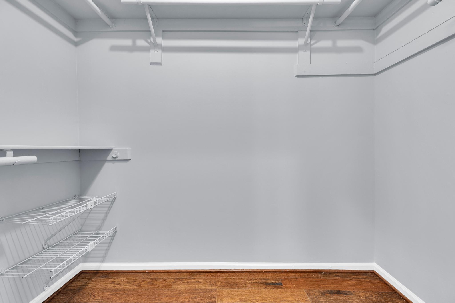
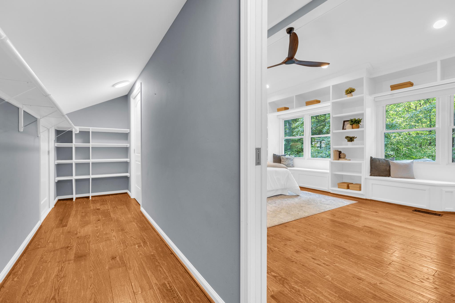
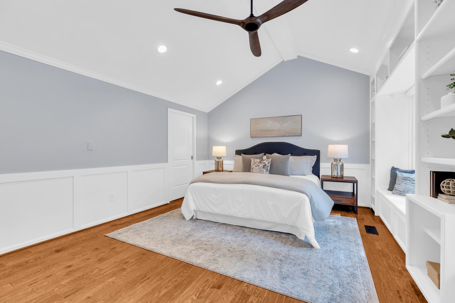
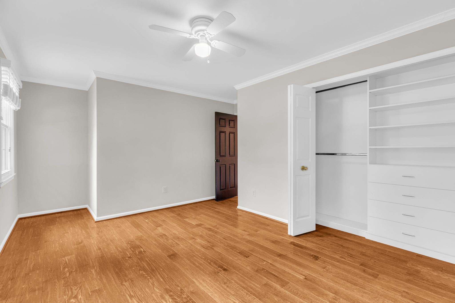
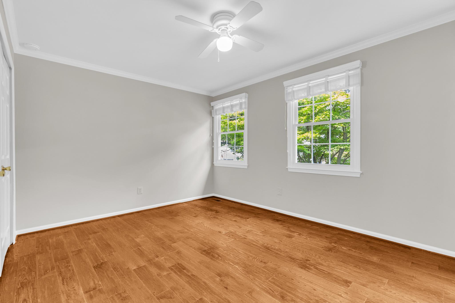
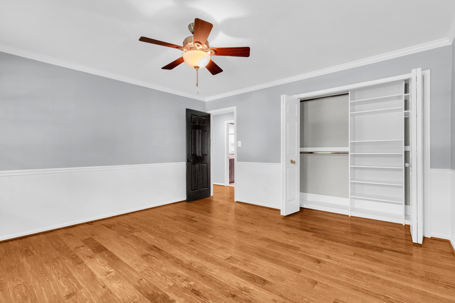
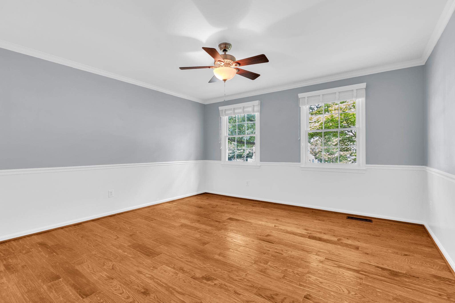
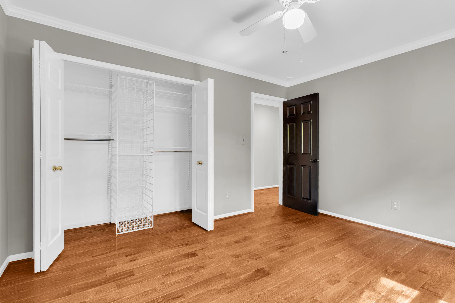
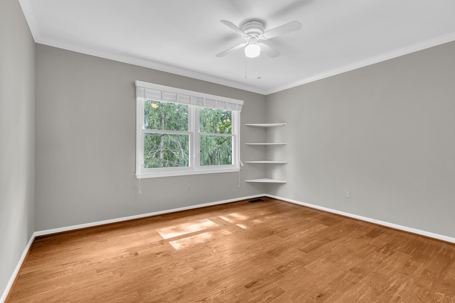
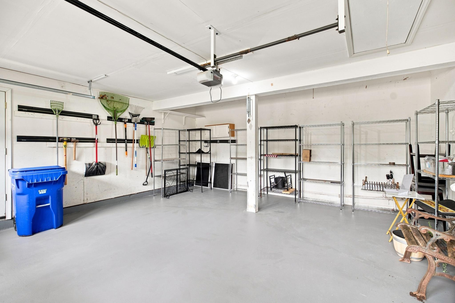
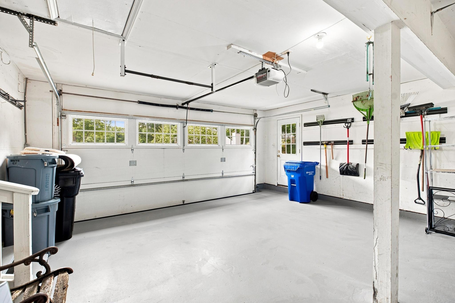
This inviting open floor plan is designed for both everyday living & entertaining & includes added upgrades that truly elevate this home, including gleaming hardwood floors (2016), designer lighting, accents & much more. The spacious family room features a cozy wood-burning fireplace & gracious columns, while the intimate library surrounds you with custom shelves & begs you to curl up with a good book. This allows the large front room to be reserved for entertaining as a dining or living room. Appreciate a meticulously kept home with recent updates featuring fresh interior paint (2026), new basement carpet (2026), new roof (2021), vinyl-wrapped windows (2011-2016), sunroom addition (2016) and a newly painted garage floor (2026). Upstairs, the impressive primary suite features a vaulted ceiling, an oversized walk-in closet, a 2nd walk-in closet, custom window seats, fabulous built-in shelves & a luxurious ensuite bath complete with a soaking tub, separate walk-in shower, & updated finishes. The extra wide hallway anchors 3 additional bedrooms with custom closets and ceiling fans. These rooms provide plenty of space for family, guests, or a home office.
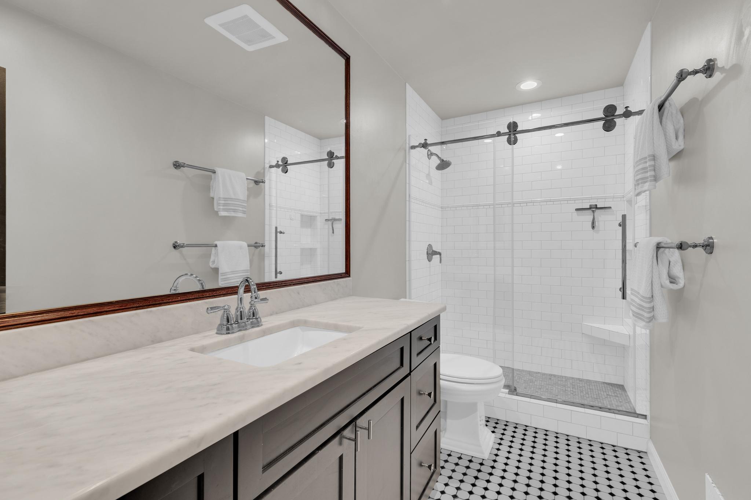
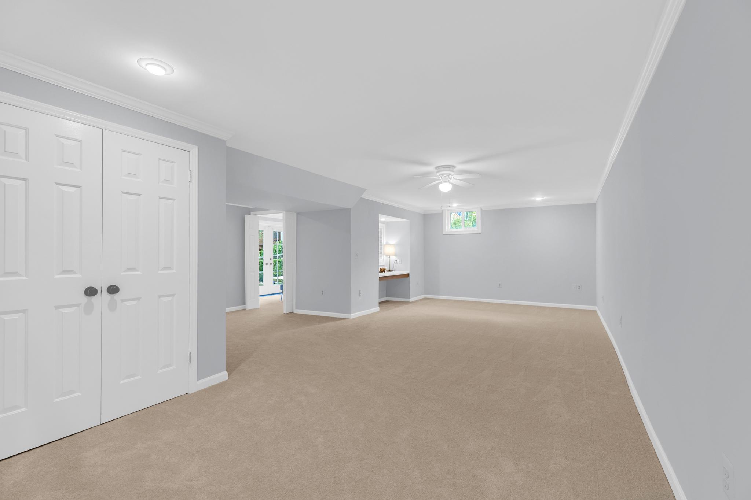
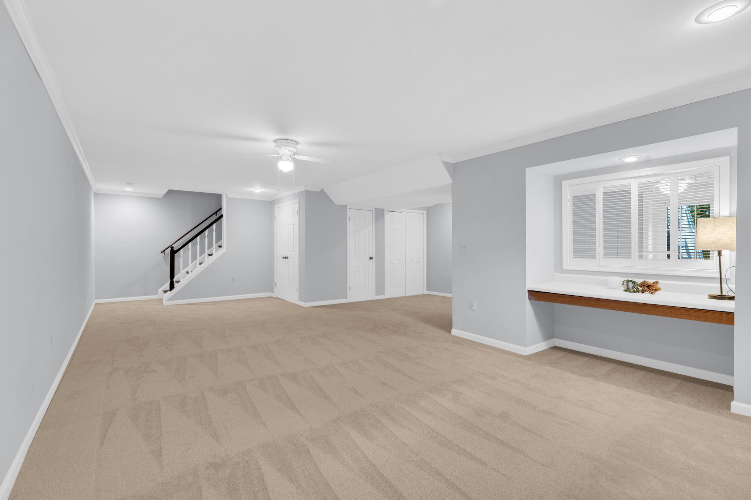
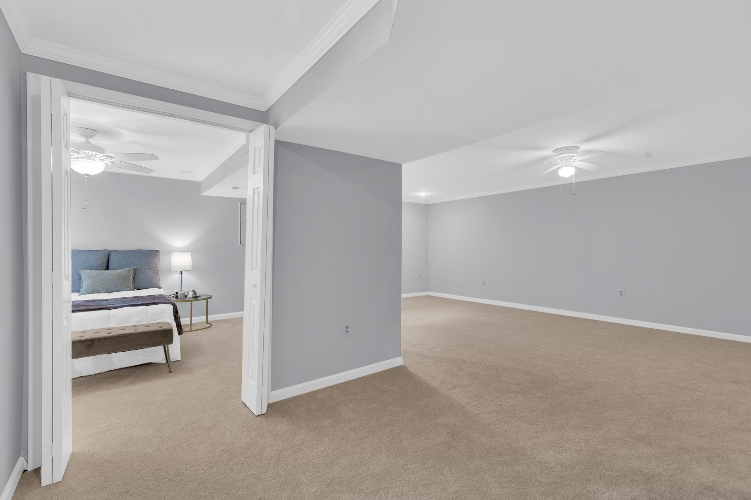
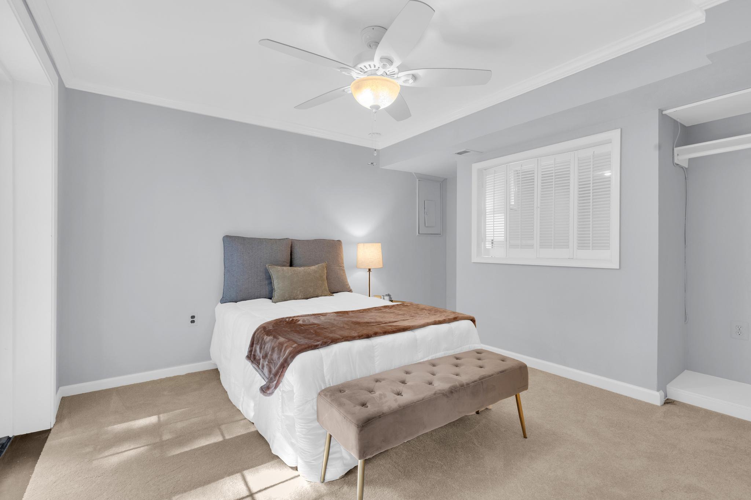
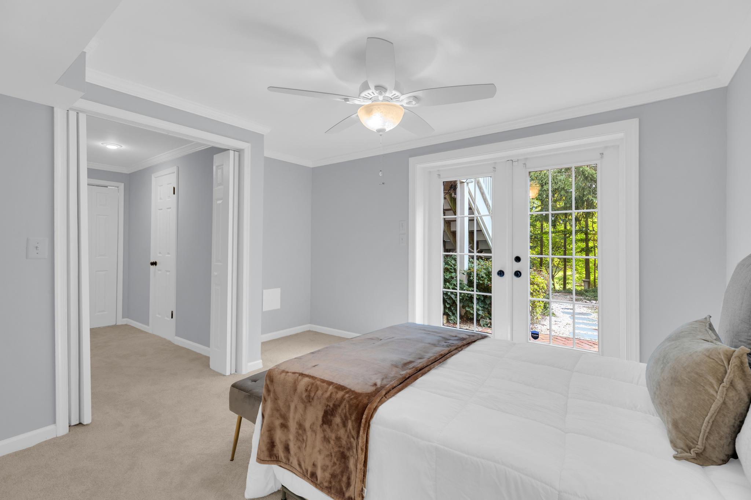
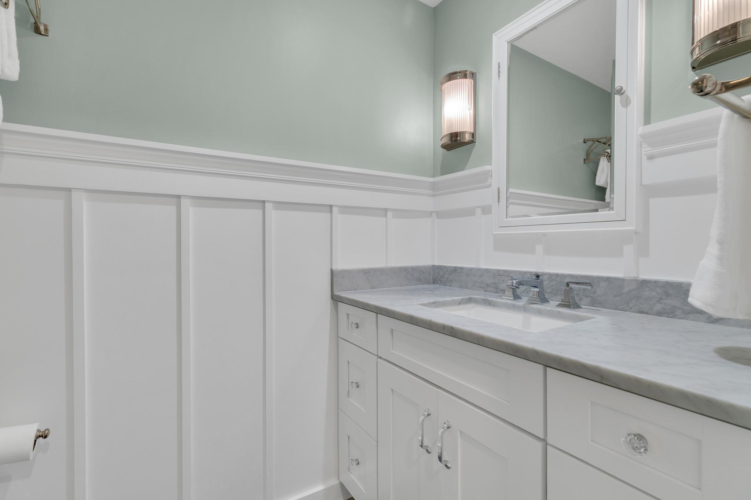
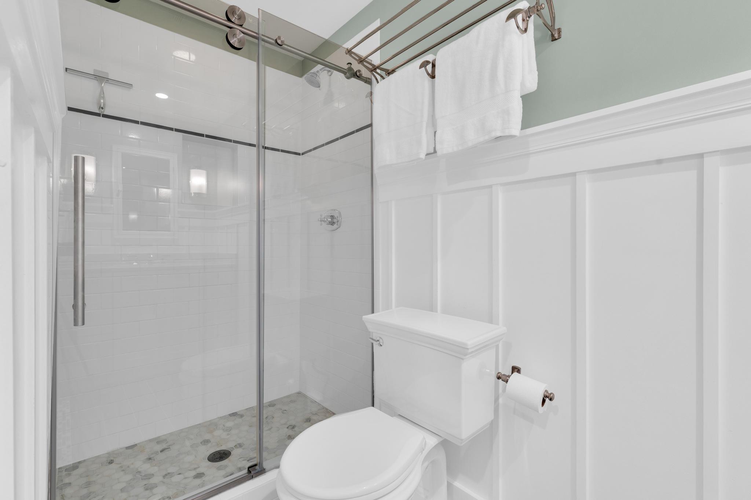
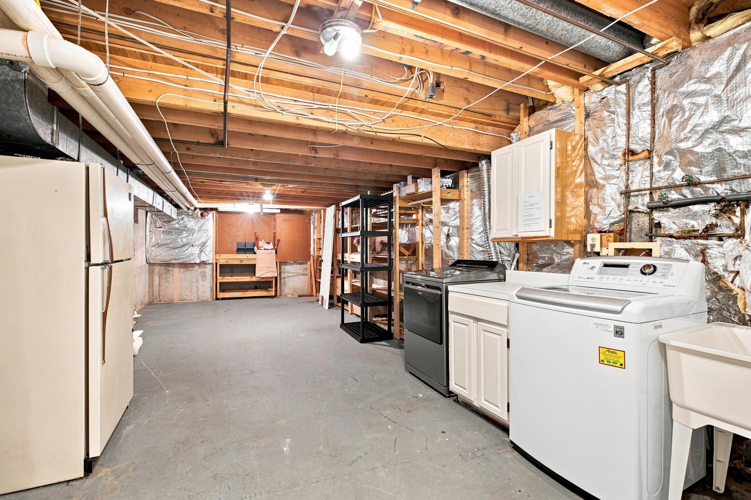
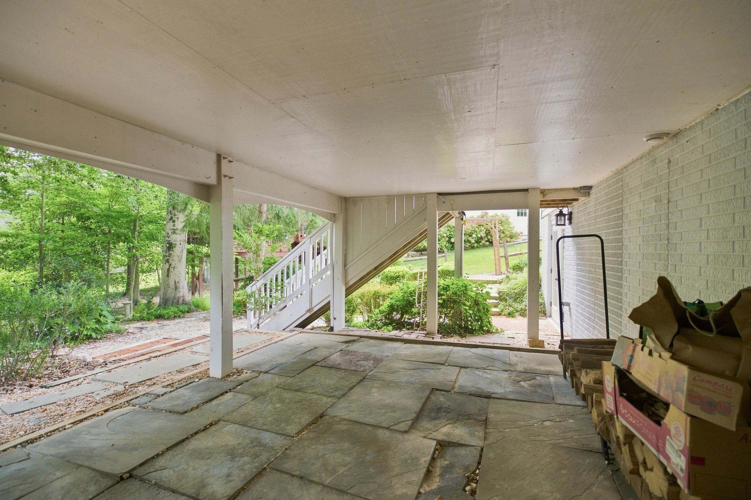
All baths throughout the home have been beautifully fully renovated (2016). The finished lower-level walkout basement offers the 5th bedroom with French doors to access your own little brick patio, a lovely renovated full bathroom & new carpet (2026) throughout the spacious recreation area. A dedicated laundry room & a large storage area add extra convenience along with ample storage space underneath the porch & sunroom. Residents of this special neighborhood enjoy myriad intersecting walking & biking trails & remarkable close access to Lake Mercer (1.5 mile), South Run Recreation Center (.8 of a mile) & the amenity-rich Burke Lake Park (1.7 miles).
South Run Oaks residents enjoy their own common area, playground, 2 basketball courts, winter snow removal, weekly trash services & the ability to pay associate membership to 2 nearby Crosspointe pools with active swim teams . Ideally located close to DC Commuter lots (5 miles & a 25 min. bus ride to the Pentagon), Lorton VRE (6 miles) & Burke VRE (6.5 miles) & Franconia Springfield Metro (9 miles) this special home combines spacious living, modern updates, & outstanding commuter convenience! Do not miss this exceptional home!
The Gallery
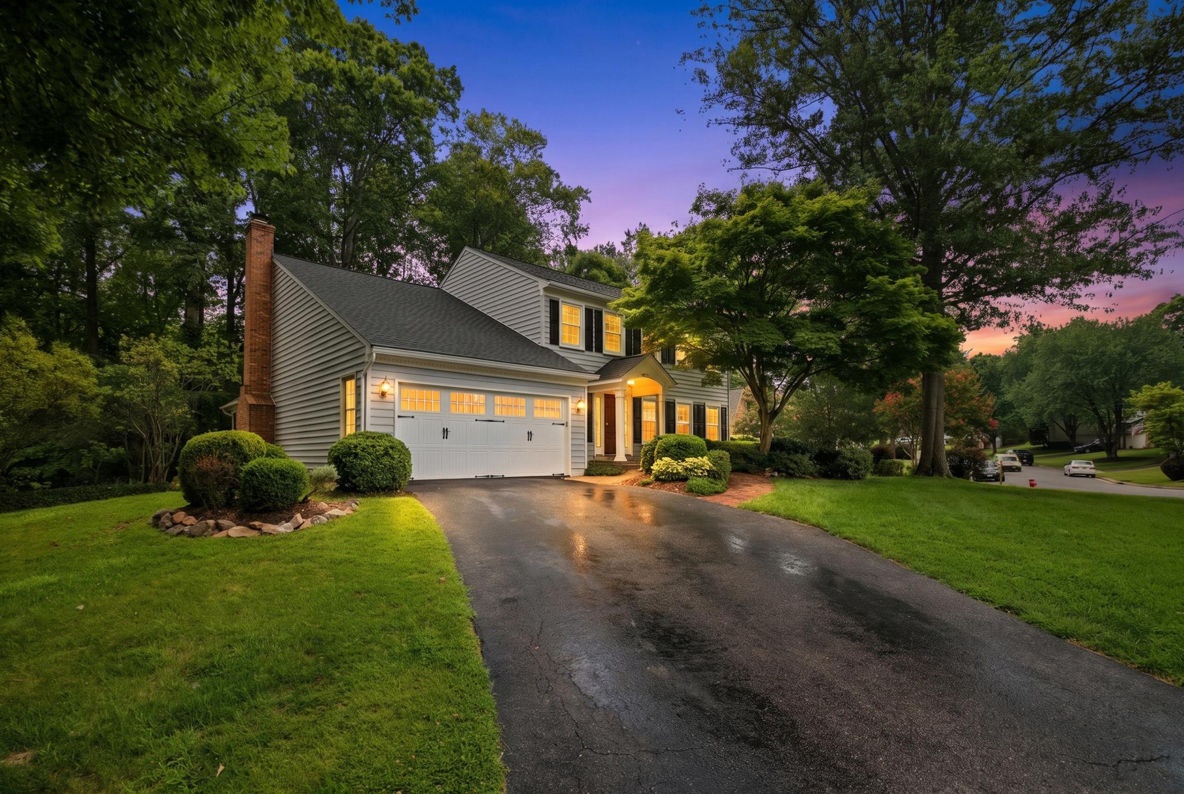
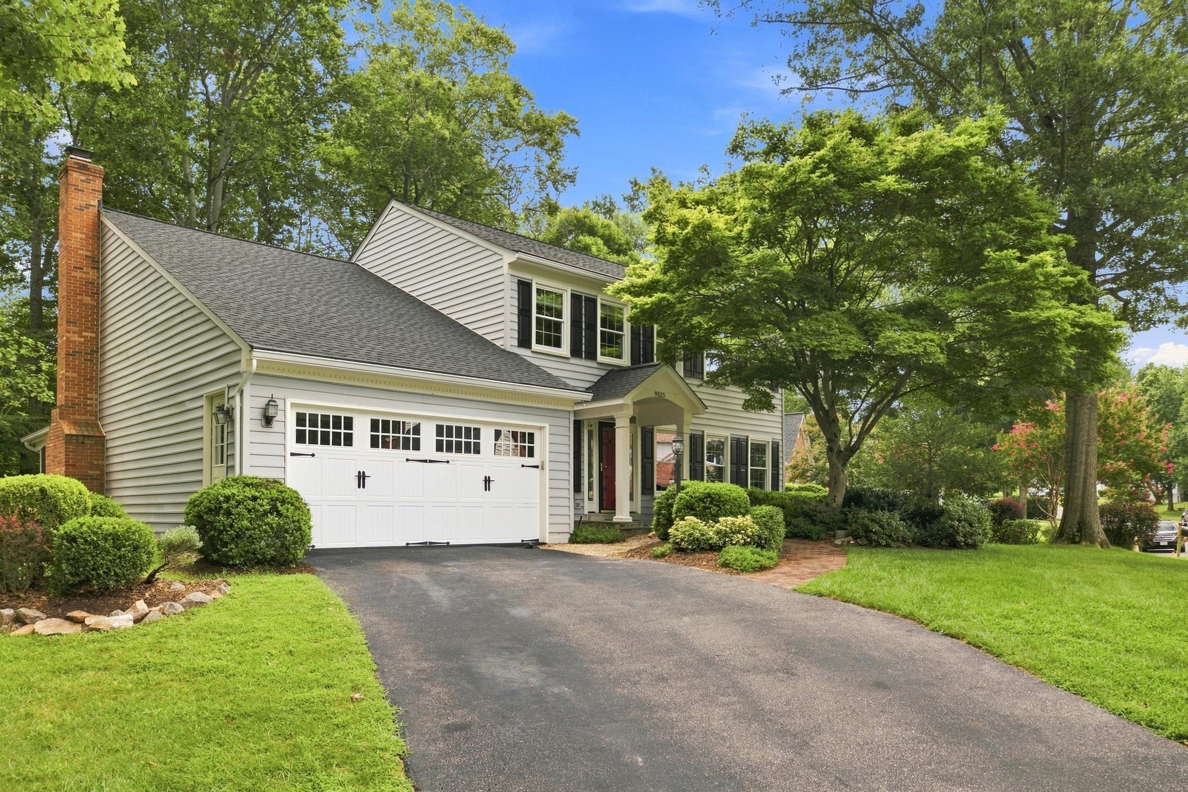
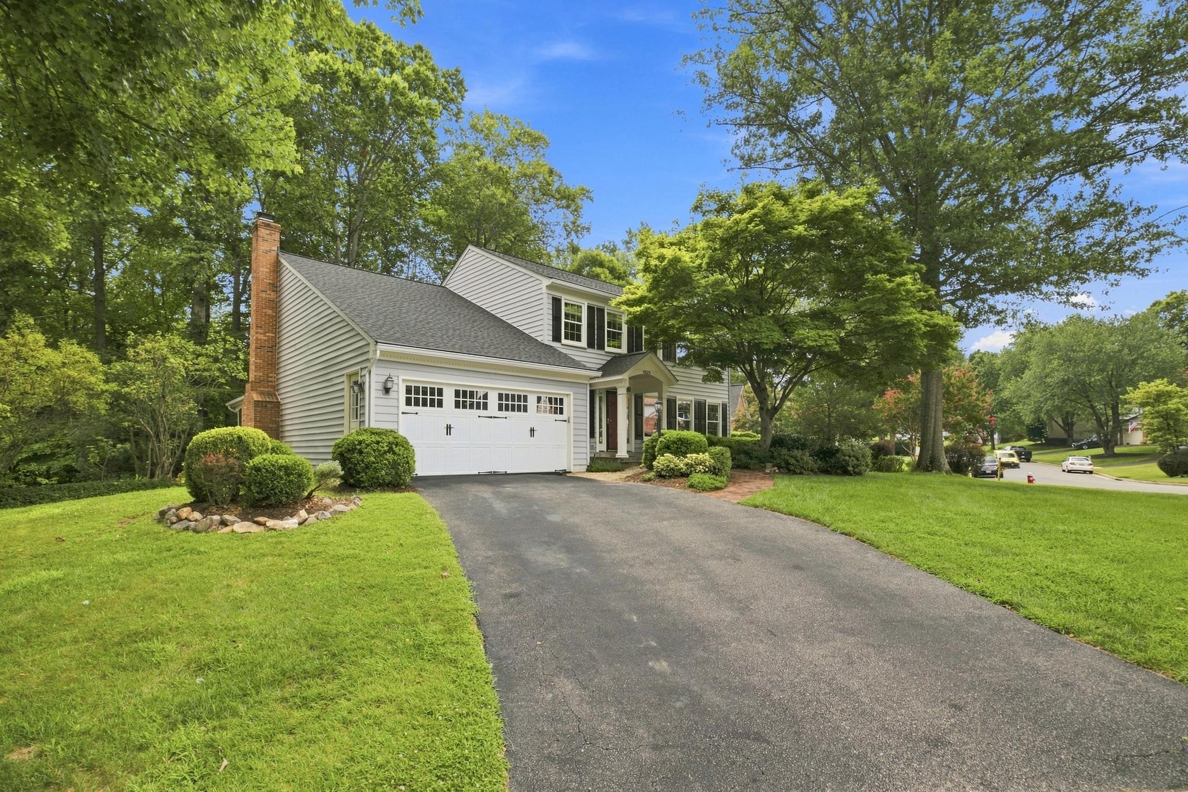
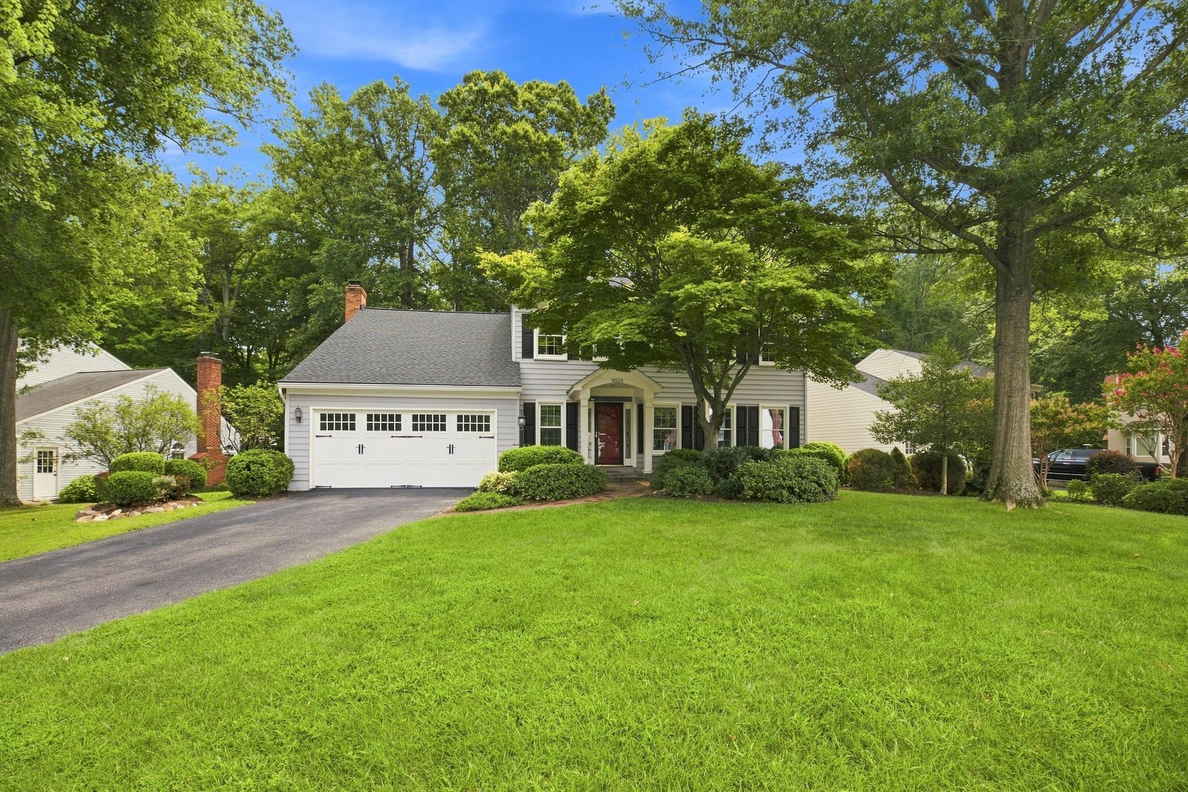
Location
Details
- Status: Sold
- Sold Date: 09/16/26
- MLS Number: VAFX2327928
- Property Type: House
- garage: 2
- flooring: Hardwood, Ceramic Tile, Carpet
- construction: Vinyl Siding
- style: Colonial, Transitional
- Listing Status: Sold
Interior Features
- Ceiling Fan(s)
- Window Treatments
- Built-Ins
- Wood Floors
- Bathroom - Soaking Tub
- Bathroom - Walk-In Shower
- Carpet
- Breakfast Area
- Floor Plan - Open
- Kitchen - Island
- Family Room Off Kitchen
- Skylight(s)
- Walk-in Closet(s)
- Chair Railings
- Crown Moldings
- Dining Area
- Formal/Separate Dining Room
- Kitchen - Gourmet
- Primary Bath(s)
- Recessed Lighting
- Upgraded Countertops
- Wainscotting
Exterior Features
- Lot Features: Backs to Trees, Front Yard, Rear Yard, Trees/Wooded
-
Foundation Details: Concrete Perimeter
-
Basement Type: Daylight, Full
-
Sewer Septic: Public Sewer
-
Parking Features: Asphalt Driveway